 Property ListingsBetaProperty ListingsBeta

The Gables offers 2,788 sq ft of refined living space behind a gated driveway in one of the UK's most sought after villages. This spacious family home provides comfort and luxury throughout. The recently fitted bespoke kitchen features high end integrated appliances. It sits at the centre of the ground floor and flows naturally into an open plan sunroom. Here, full height glazing offers views of the mature, private, south facing garden and stone patio. A separate dual aspect reception room with a wood burning stove provides a cosier retreat for evenings in. There is flexibility throughout. A ground floor room serves as a study or fifth bedroom, ideal for multi generational living. Another reception room works as a second sitting room or playroom. A utility room keeps things tidy. Upstairs are four bedrooms: a principal suite with a walk-in wardrobe and en suite, a second en suite room, and two additional rooms sharing a family bathroom. A dedicated office building, separate from the main house, provides a proper boundary between work and family life, ideal for those working from home. Next to the office is a full size garage that serves for clever storage. The property offers full fibre broadband and multiple CAT6 outlets. Smart lighting is integrated throughout. The insulated garden room, with heating and power, offers extra workspace or hobby options. View payable Stamp Duty for this property
Windmill Way
Fixed 5.2% interest rate
Monthly repayments are indicative and for guidance only. The amount you can borrow depends on your circumstances and is subject to a full application.
Stamp duty due on property purchases in England & Northern Ireland.
Your situation
5.1% effective rate
This calculation is a guide only and assumes a single residential purchase by a UK resident. Confirm with your solicitor or adviser.
In Much Hadham, East Hertfordshire, estimated 2026-27 council tax averages £256 a month for a couple and £192 for a single person; the most common band is D (£2,455 a year).
Area estimate — this home's bill depends on its band
| Band A | £1,637 / year |
| Band B | £1,909 / year |
| Band C | £2,182 / year |
| Band D | £2,455 / year |
| Band E | £3,000 / year |
| Band F | £3,546 / year |
| Band G | £4,091 / year |
| Band H | £4,910 / year |
Estimated from ONS, Ofgem and Census data. Single-person figures include the 25% single-person discount.
Windmill Way, MUCH HADHAM, MUCH HADHAM, SG10 6BH

Strictly necessary
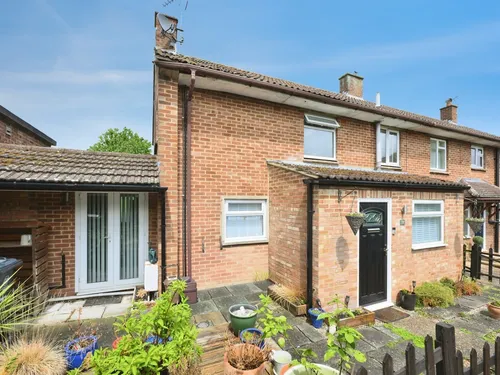
Windmill Way, Much Hadham, Much Hadham, SG10 6BQ