 Property ListingsBetaProperty ListingsBeta

Nestled in the heart of the Hertfordshire countryside, Willowbrook presents a rare opportunity to own one of just three exquisitely crafted 4-bedroom homes in the peaceful and historic village of Wadesmill. Designed for modern living without compromise, each residence blends architectural elegance with the highest specifications -offering expansive living spaces, bespoke finishes and refined detail throughout. From beautifully appointed kitchens to spacious gardens, these homes reflect a standard of living tailored to those who appreciate quality, privacy and style. In a timeless village setting - surrounded by open countryside yet within easy reach of excellent schools, transport links and amenities - Willowbrook offers a quiet, considered way of life in a truly special location. Step inside this exceptional home where every detail reflects sophistication and style. The ground floor offers a magnificent open-plan kitchen, dining, and living space, crafted for effortless entertaining and refined family living. Complementing this central hub are a dedicated utility room, an additional reception room, a private study, and a chic cloakroom, ensuring versatility and comfort throughout. Ascending to the first floor, you’ll discover four generously proportioned double bedrooms, two of which boast beautifully appointed en suite shower rooms. The remaining bedrooms are served by a sleek, contemporary family bathroom, all finished to the highest standards. From premium materials to thoughtfully designed layouts, this home harmonizes elegance with practicality, creating a sanctuary perfectly suited to today’s lifestyle. Entrance hall Kitchen/dining/living: 4.48m x 8.06m (14’8 x 26’5) Utility room Living room: 5.69m x 3.57m (18’8 x 11’8) Study: 4.06m x 2.93m (13’3 x 9’7) Ground floor cloakroom/w.c Bedroom one: 4.45m x 3.48m (14’7 x 11’5) En suite Bedroom two: 4.79m x 3.02m (15’8 x 9’10) En suite Bedroom three: 4.79m x 2.71m (15’8 x 8’10) Bedroom four: 4.48m x 2.76m (14’8 x 9’0) Bathroom Willowbrook - Sales Specification Kitchens Contemporary shaker style kitchen thoughtfully designed with Quartz work surfaces Single bowl inset undermount sink Quooker 3-in-1 instant boiling, hot, and cold water tap Kitchen Island Bosch built-in single oven Bosch built-in combination microwave oven Bosch built-in warming draw Bosch 5-zone downdraft induction hob Bosch built-in fridge freezer Bosch integrated dishwasher Wine cooler Utility Quartz work surfaces Bosch washing machine Bosch tumbler dryer Single bowl inset undermount sink Heating, Lighting And Internal Finishes: Air Source Heat Pump wet traditional system and underfloor heating to ground floor Fully operational chimney including wood burning stove. Thermostatically controlled radiators to all other rooms Heatmiser thermostat controlled via Wifi and phone app PVCu windows and French doors. Aluminium bifold doors Built-in wardrobes to Bedrooms 1 & 2 LED downlights to kitchen/breakfast/family room, utility room, family bathroom, cloakroom and en suites. Pendant lighting to other rooms. Luxury Amtico style herringbone flooring to ground floor and Carpets to stairs and 1st floor bedrooms. Oak and glass feature staircase. Family Bathroom, En Suites And Cloakroom: Elegant modern sanitaryware Vanity unit to family bathroom and en-suite one Concealed two outlet shower to bedroom one en suite Full height tiling in Wet Areas Wet ladder-style chrome finish towel radiator to family bathroom and en suites Fitted mirror to bathrooms Shaver socket to en suites & Family Bathroom Italian wall and floor tiles Security And External Details Cultivated turf and planting to front gardens Paved Patio area and cultivated turf to rear garden Electric vehicle charger Outside lights to front and rear . Recessed downlights to porch Multi-point locking system to composite front door Outside electrical point to rear garden Outside water tap to rear garden Media And Communications TV/FM DAB
Willowbrook
Fixed 5.2% interest rate
Monthly repayments are indicative and for guidance only. The amount you can borrow depends on your circumstances and is subject to a full application.
Stamp duty due on property purchases in England & Northern Ireland.
Your situation
4.5% effective rate
This calculation is a guide only and assumes a single residential purchase by a UK resident. Confirm with your solicitor or adviser.

Cambridge Road, Thundridge, Ware, Ware, SG12 0SU
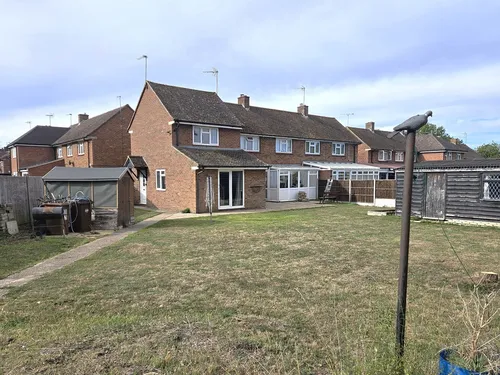
Poplar Close, High Cross, Ware, Ware, SG11 1AY

Wood Way, Farnborough Park, BR6, ., BR6 8LS
In Ware Rural, East Hertfordshire, estimated 2026-27 council tax averages £240 a month for a couple and £180 for a single person; the most common band is C (£2,182 a year).
Area estimate — this home's bill depends on its band
| Band A | £1,637 / year |
| Band B | £1,909 / year |
| Band C | £2,182 / year |
| Band D | £2,455 / year |
| Band E | £3,000 / year |
| Band F | £3,546 / year |
| Band G | £4,091 / year |
| Band H | £4,910 / year |
Estimated from ONS, Ofgem and Census data. Single-person figures include the 25% single-person discount.