 Property ListingsBetaProperty ListingsBeta

Set within an exclusive development of just two individually crafted homes, each offering over 3,500 sq ft of beautifully designed accommodation arranged across three spacious floors. Built to an exceptional specification, each home combines striking design with stylish interiors and an elevated position enjoying views over the surrounding countryside. The entrance hall immediately sets the tone, centred around an impressive feature central staircase, complete with a stair runner that draws the eye upward and enhances the sense of scale. To the front, a beautifully appointed formal dining room features a log burner, creating an intimate yet sophisticated setting for entertaining. To the rear, the formal living room enjoys a tranquil outlook, with contemporary black framed bifold doors opening seamlessly to the garden - perfect for indoor/outdoor living. The expansive kitchen/breakfast room also sits at the rear of the property, designed as the true heart of the home. It features a large central island with vented hob, Neff appliances, including twin hide and slide ovens, dishwasher, full height fridge and matching separate freezer. There is a fantastic walk-in pantry fitted with storage shelves and a separate utility room, for everyday convenience Across the upper floors, each home offers six bedrooms, providing total flexibility for family life, guest accommodation, or home working. The principal bedroom suite benefits from a dressing area complete with range of fitted wardrobes and a stylish en suite. A second guest bedroom enjoys a spacious balcony accessed via double doors, finished with a glass balustrade, and offers the perfect place to enjoy the sunshine or watch the sunset over the countryside beyond. Bedroom two and three also benefit from their own en suite shower rooms, ensuring comfort and privacy throughout the home. In addition, a family bathroom is located on the first floor complete with a free standing bath, a further shower room is located on the second floor to serve the remaining bedrooms. Each plot extends to approximately 0.4 acres, offering generous outdoor space and excellent privacy. The properties are approached via driveways providing generous parking, leading to a double garage with remote controlled door. Positioned to make the most of its elevated aspect, each home enjoys far reaching views from the rear across the local countryside, a peaceful and uplifting backdrop to everyday living. Specification: Kitchen CEK bespoke Shaker style kitchens Pale Quartz work surfaces Range of Neff appliances to include: Twin ovens Induction vented hob Fridge/freezer Dishwasher Walk in pantry with shelving units Utility room: Range of contemporary base and wall units Quartz work surfaces Inset sink with black tapware Bathrooms: Wall hung w.c's Wall hung white vanity units Feature recess to shower cubicles Gold coloured tapware Flooring: Oak coloured Karndean flooring laid in Herringbone design to entrance hall, kitchen/family room, utility room & dining room Carpet to reception rooms and all bedroom and landings Tiled floor to bathrooms & en suites Joinery: Deanta UK Oak internal doors Black ironmongery White balustrade to staircase with feature black handrail Feature runner carpet External: Plot size approximately 0.4 acre Porcelain paved patio Turfed rear garden External tap and power point Heating: Airsource heatpump with underfloor heating to ground and first floor, radiators to second. Accommodation & Dimensions Office: 2.81 x 3.00 (9'3 x 9'10) Play Room: 2.59 x 3.00 (8'6 x 9'10) Sitting room: 6.00 x 4.52 (19'8 x 14'10) Dining room/Reception: 3.72 x 4.91 (12'2 x 16'1) Kitchen/family room: 7.56 x 6.53 (24'10 x 21'5) Utility room: 2.64 x 3.01 (8'8 x 9'10) Principal bedroom: 6.61 x 4.91 (21'8 x 16'1) Bedroom two: 4.18 x 4.13 (13'8 x 13'7) Bedroom three: 3.21 x 4.37 (10'7 x 14'4) Bedroom four: 4.17 x 4.13 (13'8 x 13'7) Bathroom: 2.00 x 3.14 (6'7 x 10'4) Bedroom five/games room: 7.92 x 4.1
Wild Oaks
Fixed 5.2% interest rate
Monthly repayments are indicative and for guidance only. The amount you can borrow depends on your circumstances and is subject to a full application.
Stamp duty due on property purchases in England & Northern Ireland.
Your situation
7.1% effective rate
This calculation is a guide only and assumes a single residential purchase by a UK resident. Confirm with your solicitor or adviser.
In Little Baddow, Danbury and Sandon, Chelmsford, estimated 2026-27 council tax averages £250 a month for a couple and £188 for a single person; the most common band is G (£3,834 a year).
Area estimate — this home's bill depends on its band
| Band A | £1,533 / year |
| Band B | £1,789 / year |
| Band C | £2,045 / year |
| Band D | £2,300 / year |
| Band E | £2,811 / year |
| Band F | £3,322 / year |
| Band G | £3,834 / year |
| Band H | £4,600 / year |
Estimated from ONS, Ofgem and Census data. Single-person figures include the 25% single-person discount.

East Hanningfield Road
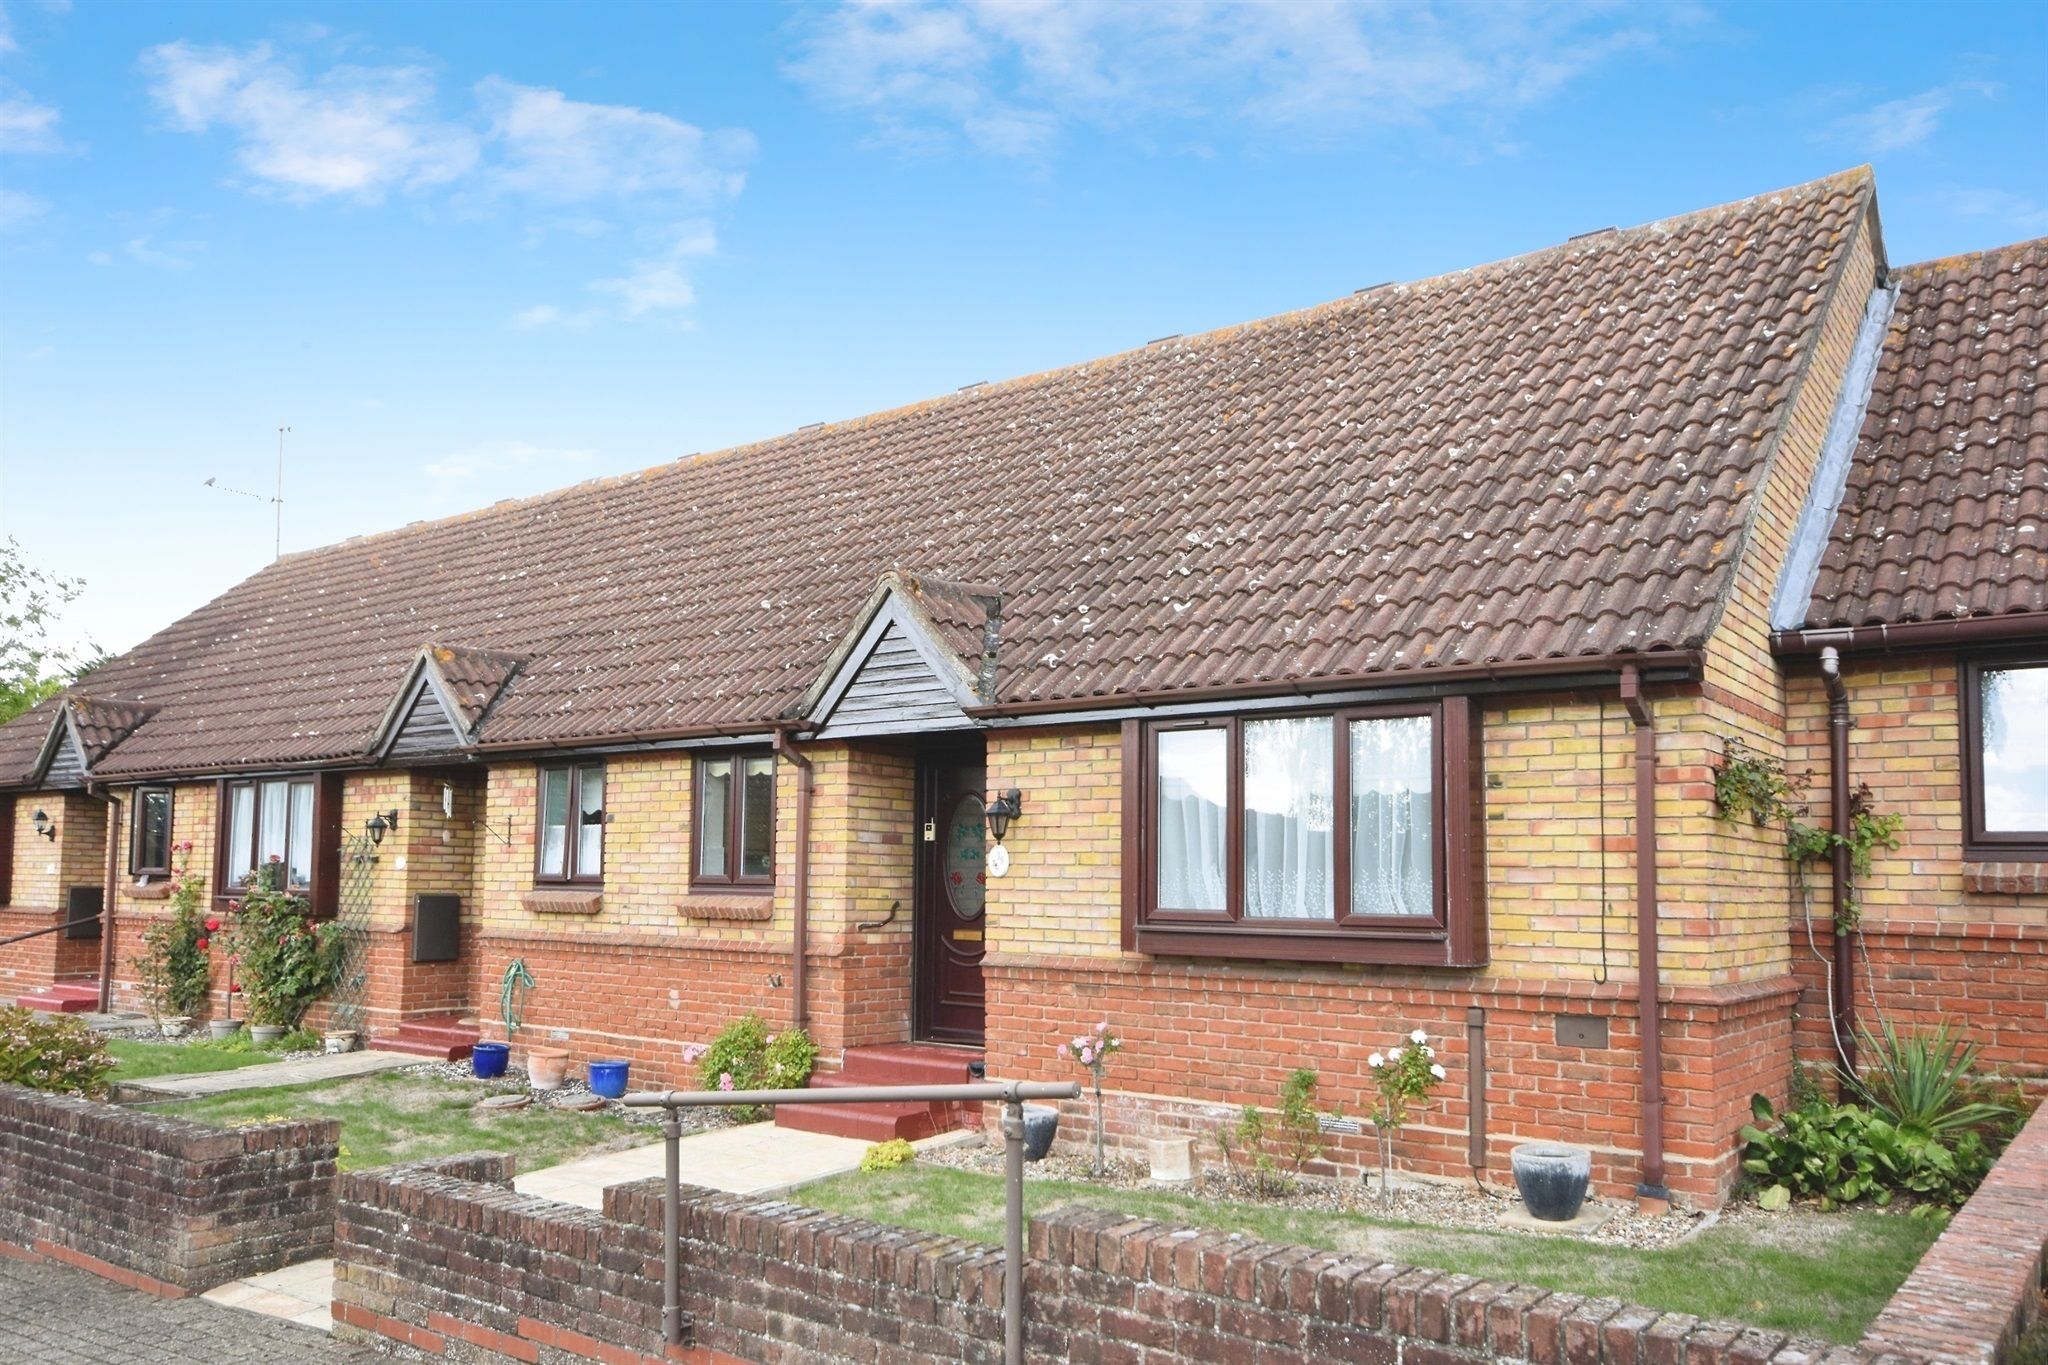
Alexander Mews, Sandon, Chelmsford, Chelmsford, CM2 7TT

Alexander Mews, Sandon, Chelmsford, Chelmsford, CM2 7TT