Property ListingsBetaProperty ListingsBeta

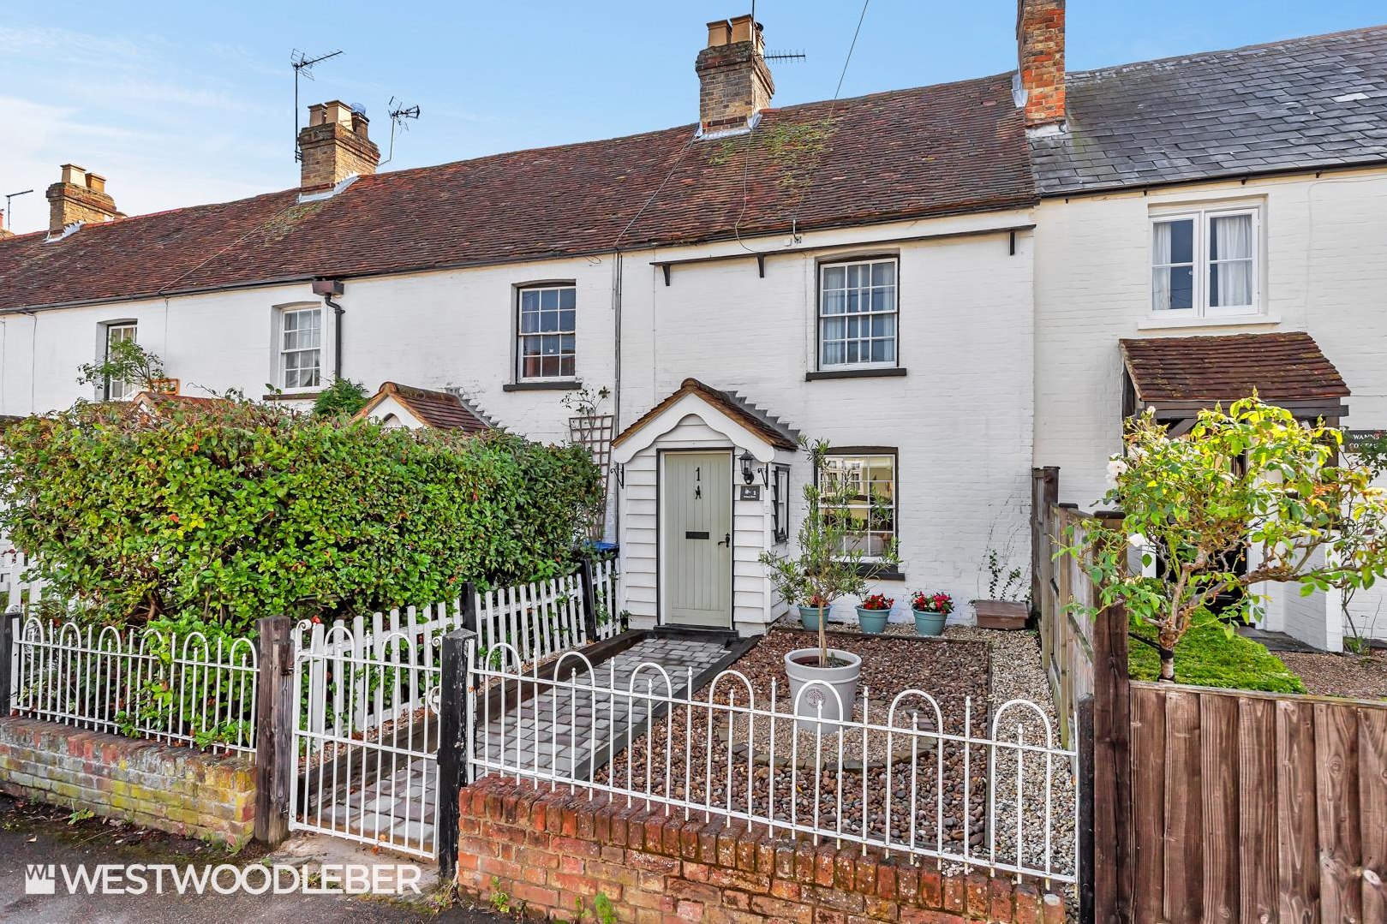
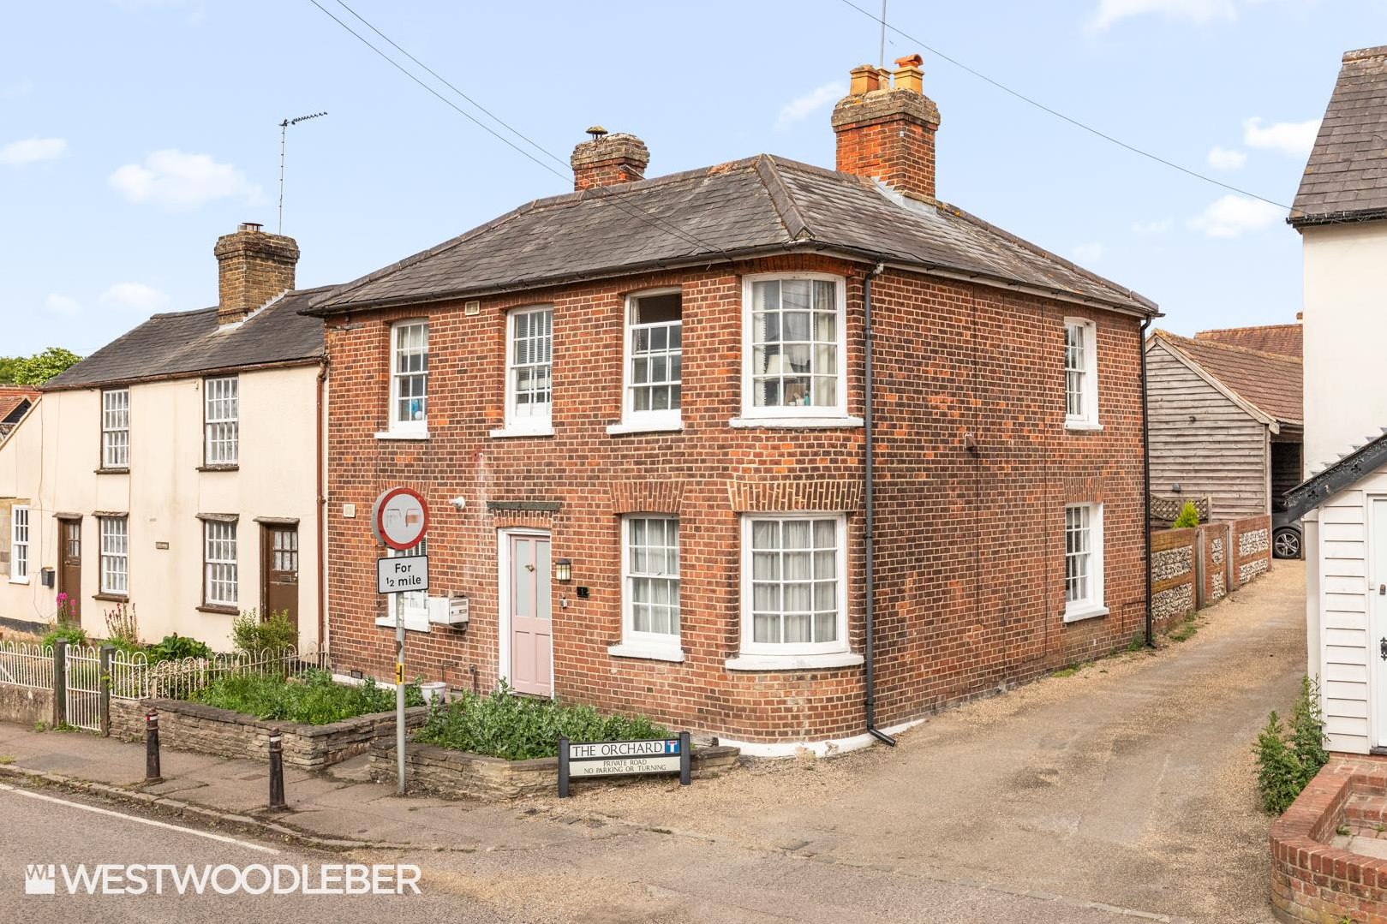
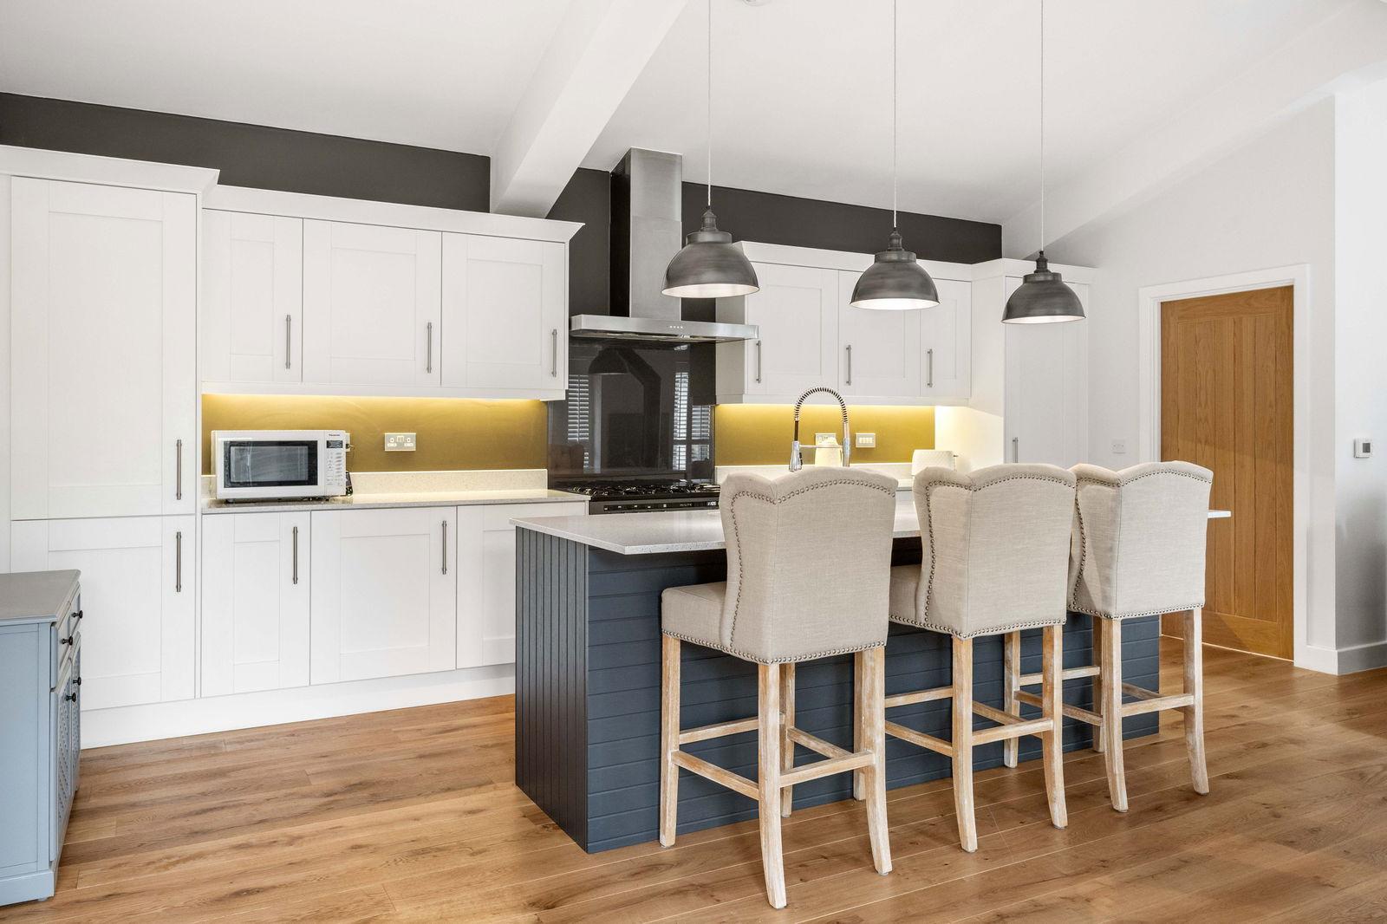
This beautifully presented family home combines the character and charm of the original thatched house with a substantial contemporary extension, creating a wonderfully light and versatile living environment ideally suited to modern family life. Mature private gardens, generous entertaining space and a seamless connection between house and garden give the property an exceptional sense of privacy and tranquillity, while excellent transport connections provide easy access to London and surrounding towns. The sitting room is generously proportioned and dual aspect, centred on a striking inglenook fireplace with a wood burner. A separate snug/family room offers a versatile and multi-functional space for everyday family living, while the study provides a spacious home office with views over the garden. A well-appointed shower room serves the ground floor. To the rear, a substantial modern extension has created an impressive kitchen/dining room — a light-filled contemporary space that complements the home’s original character beautifully. Handcrafted cabinetry, generous work surfaces and a central island are paired with ample room for dining and entertaining, while glazed doors open directly onto the terrace, creating an effortless connection between the house and garden. A separate utility room is conveniently positioned alongside. The principal bedroom enjoys a peaceful position overlooking the gardens and benefits from a spacious ensuite bathroom. There are three further bedrooms, all charmingly individual in scale and character, served by a family bathroom. From exposed beams to subtle ceiling changes, the rooms reflect the organic evolution of a period home. The gardens are a particular feature, arranged mainly to the south and west to take full advantage of sunlight throughout the day. A secluded terrace sits immediately behind the house, ideal for outdoor dining, while the lawns and planted borders create a traditional English garden feel, complementing the age and style of the property. An automated electric gate providing security and privacy, opens to reveal a generous gravelled parking area for several cars in front of an open bay, timber cart lodge with a workshop to one end. View payable Stamp Duty for this property
Widford
Fixed 5.2% interest rate
Monthly repayments are indicative and for guidance only. The amount you can borrow depends on your circumstances and is subject to a full application.
Stamp duty due on property purchases in England & Northern Ireland.
Your situation
3.9% effective rate
This calculation is a guide only and assumes a single residential purchase by a UK resident. Confirm with your solicitor or adviser.
In Ware Rural, East Hertfordshire, estimated 2026-27 council tax averages £240 a month for a couple and £180 for a single person; the most common band is C (£2,182 a year).
Area estimate — this home's bill depends on its band
| Band A | £1,637 / year |
| Band B | £1,909 / year |
| Band C | £2,182 / year |
| Band D | £2,455 / year |
| Band E | £3,000 / year |
| Band F | £3,546 / year |
| Band G | £4,091 / year |
| Band H | £4,910 / year |
Estimated from ONS, Ofgem and Census data. Single-person figures include the 25% single-person discount.