 Property ListingsBetaProperty ListingsBeta

Located on the outskirts of Chelmsford city centre, this extended and beautifully improved four-bedroom semi-detached home offers approx. 1,700 sq. ft. of spacious and versatile accommodation. Accommodation to the ground floor comprises a welcoming entrance hall featuring a staircase to the first floor and access to all principal rooms. To the front of the property, the sitting room enjoys a bay window and a charming feature fireplace. An inner hallway leads to a generously sized lounge with double glazed patio doors opening out to the rear garden. This space flows seamlessly into an impressive open-plan kitchen/dining area, over 30 ft in length, complete with a vaulted ceiling and a stylish range of fitted base and eye-level units. Patio doors from the kitchen also provide access to the garden. A cloakroom and separate utility room further enhance the ground floor layout. The first floor comprises the principal bedroom with an en suite shower room, two additional bedrooms and a modern family bathroom. The second floor features a spacious double bedroom with its own en suite. Outside The property benefits from off-road parking for two vehicles to the front. The rear garden extends approximately 100 ft and includes a patio area, well-maintained lawn and mature borders. At the far end of the garden is a versatile home office measuring 6m x 4m, divided into two sections – ideal as a workspace, gym, or family retreat. Services All mains services connected. View payable Stamp Duty for this property
Widford Road
Fixed 5.2% interest rate
Monthly repayments are indicative and for guidance only. The amount you can borrow depends on your circumstances and is subject to a full application.
Stamp duty due on property purchases in England & Northern Ireland.
Your situation
3.5% effective rate
This calculation is a guide only and assumes a single residential purchase by a UK resident. Confirm with your solicitor or adviser.
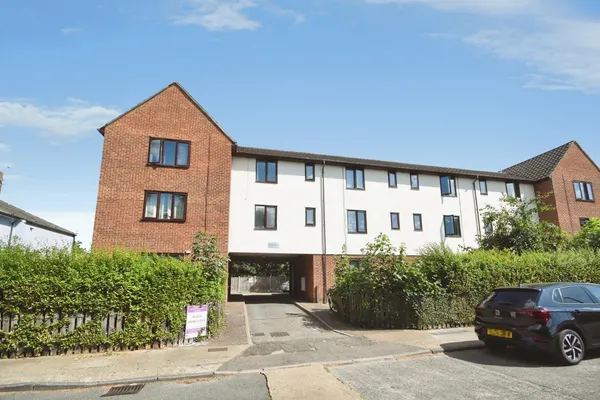
Widford Chase, Chelmsford, Essex, CM2, Essex, CM2 8SX
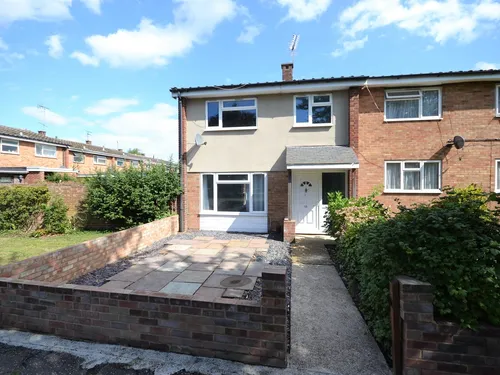
Widford Park Place, Chelmsford, Chelmsford, CM2 8TB
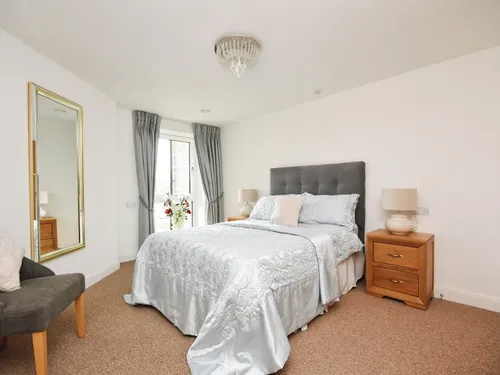
Princes Road, Chelmsford, Chelmsford, CM2 9GE
In Goat Hall, Chelmsford, estimated 2026-27 council tax averages £193 a month for a couple and £144 for a single person; the most common band is C (£2,045 a year).
Area estimate — this home's bill depends on its band
| Band A | £1,533 / year |
| Band B | £1,789 / year |
| Band C | £2,045 / year |
| Band D | £2,300 / year |
| Band E | £2,811 / year |
| Band F | £3,322 / year |
| Band G | £3,834 / year |
| Band H | £4,600 / year |
Estimated from ONS, Ofgem and Census data. Single-person figures include the 25% single-person discount.