 Property ListingsBetaProperty ListingsBeta
What's this property worth?
See the Planna AVM (automated valuation model) instant valuation, recent local sales and how we got there.
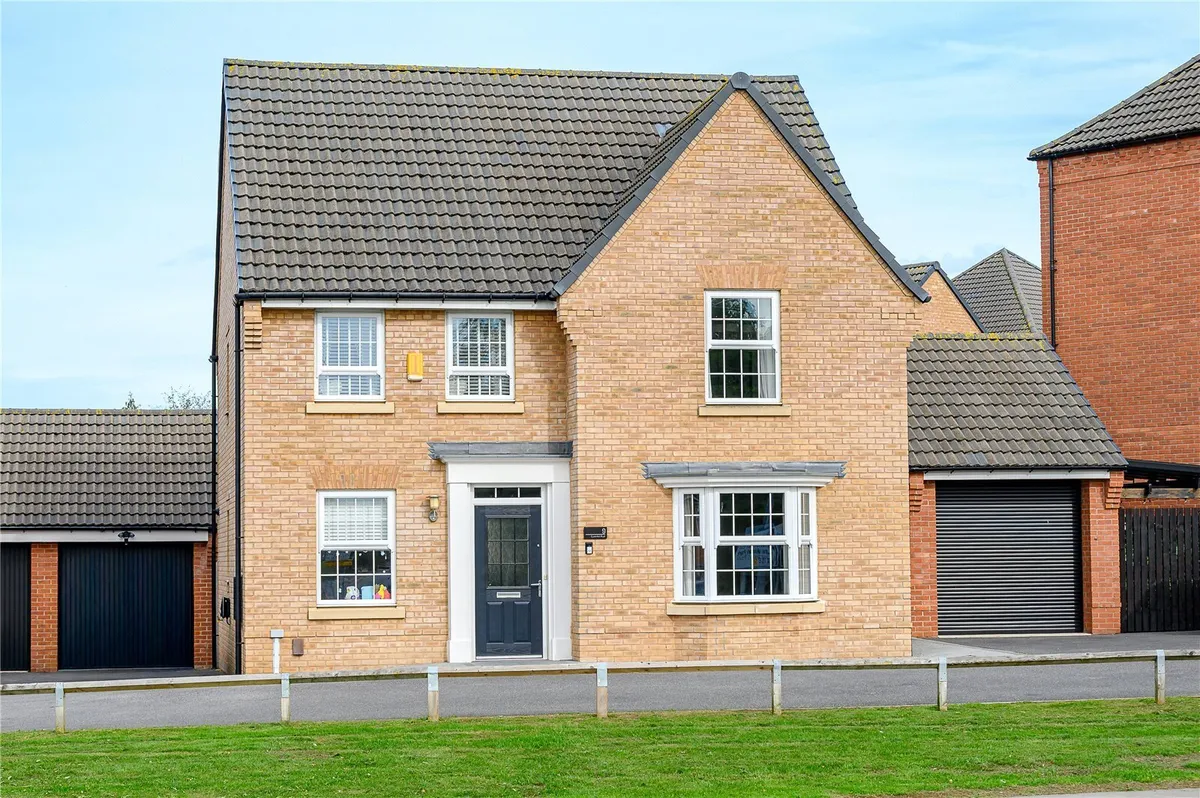
Finished to an excellent standard throughout, the property has clearly been maintained with considerable care and provides a stylish yet highly practical home ideally suited to modern family life. The accommodation is approached via a welcoming entrance hallway, from which the principal ground-floor rooms are accessed. To the front is a dedicated study, providing an ideal home-working space, while the generous living room benefits from a bay window that brings plenty of natural light into the room. Undoubtedly one of the highlights of the property is the superb kitchen and dining room positioned across the rear. Extending to over six metres in width, this is a wonderfully sociable space, fitted with an extensive range of contemporary cabinetry, Silestone worktops, integrated appliances and generous preparation and storage space. There is ample room for a substantial dining table, while the extended rear section and French patio doors create an excellent connection with the garden and make this a particularly appealing room for both everyday family life and entertaining. A separate utility room provides further practicality and external access, while a ground-floor WC completes the accommodation at this level. To the first floor, a spacious landing gives access to four well-proportioned bedrooms, all benefitting from fitted wardrobes. The two principal bedrooms are particularly generous, with the main bedroom further benefiting offering a stylish en-suite shower room. The remaining bedrooms provide excellent flexibility for children, guests or additional home-working space, and are served by a well-appointed family bathroom. Externally, the rear garden has been thoughtfully landscaped to provide an attractive yet relatively low-maintenance setting. A substantial paved terrace immediately adjoining the house offers excellent space for outdoor dining and entertaining, with steps leading to a neatly maintained lawn and further paved seating areas. The French doors from the dining kitchen allow the internal and external spaces to work particularly well together during the warmer months. The property also benefits from a detached garage, providing secure parking and useful additional storage. Cavendish Road is well placed for the many amenities of Wetherby and represents an excellent opportunity for those seeking a substantial, turnkey family home where the quality of presentation is matched by a particularly successful and versatile layout. Council Tax Band: F Read more download brochure
Cavendish Road, Wetherby, LS22, LS22 7UX
Fixed 5.2% interest rate
Monthly repayments are indicative and for guidance only. The amount you can borrow depends on your circumstances and is subject to a full application.
Stamp duty due on property purchases in England & Northern Ireland.
Your situation
3.2% effective rate
This calculation is a guide only and assumes a single residential purchase by a UK resident. Confirm with your solicitor or adviser.
In Wetherby, Leeds, estimated 2026-27 council tax averages £209 a month for a couple and £156 for a single person; the most common band is E (£2,791 a year).
Area estimate — this home's bill depends on its band
| Band A | £1,522 / year |
| Band B | £1,776 / year |
| Band C | £2,030 / year |
| Band D | £2,284 / year |
| Band E | £2,791 / year |
| Band F | £3,299 / year |
| Band G | £3,806 / year |
| Band H | £4,567 / year |
Estimated from ONS, Ofgem and Census data. Single-person figures include the 25% single-person discount.
Median sold price for detached homes in Wetherby, last 2 years: £515,000 (278 sales, HM Land Registry)
Based on the property’s Energy Performance Certificate.
| Lighting | £55 / year |
| Hot water | £74 / year |
| Heating | £231 / year |
| Total annual energy | £360 |
From the property's Energy Performance Certificate. Actual costs will vary.


