 Property ListingsBetaProperty ListingsBeta

Tucked away from sight and found towards the end of a country lane in the midst of Burwash Common, Bohemia Farm enjoys a rural but not isolated setting with delightful, far reaching views over its land and the neighbouring countryside. A bespoke design for the previous owner, Bohemia Farm is almost reminiscent of an alpine lodge, perfectly suited to its elevated position overlooking the valley. This substantial, well-presented family home provides light, spacious, well-proportioned, flexible accommodation that is set across three floors. On the ground floor the entrance hall leads to the sitting room, with its impressive vaulted ceiling and large feature fireplace. The stylish, dual aspect kitchen/breakfast room provides good storage and preparation space with a range of integrated appliances, space for a large fridge-freezer and room for a seating area or a good-sized table for more informal dining. French doors open directly onto the paved terrace and gardens beyond. There is a very useful under stairs cupboard and a WC to this side of the house. The entrance hall also gives access to a ground floor "wing", which is home to the formal dining room, a ground floor double bedroom with en suite shower and a sizeable utility room. Subject to necessary consents and some reconfiguration, this wing could of course be used to create an integral annexe, should it be required. The first floor is home to the principal bedroom with dressing area and en suite shower room, there are two further double bedrooms on this floor, both with fitted wardrobes, these bedrooms are served by the well-appointed family bathroom. An attic room, approached via a steep, space-saving staircase, with windows to each end, offers a flexible additional space that can be used to suit. Outside: Bohemia Farm is comfortably nestled within its own formal gardens that wrap around the house; mainly laid to lawn for ease of maintenance, some well established planting, shrubs and trees, provide interest, colour and screening. There are numerous spots from which to entertain and take in the glorious surroundings. There is direct access from the garden to the adjoining three paddocks through five bar gates. A detached stable block (in need of refurbishment or replacement) with power connected, houses three stables, tack room and store room. The gated driveway provides parking for numerous vehicles, with a detached garage and wood store. View payable Stamp Duty for this property
Westdown Lane
Fixed 5.2% interest rate
Monthly repayments are indicative and for guidance only. The amount you can borrow depends on your circumstances and is subject to a full application.
Stamp duty due on property purchases in England & Northern Ireland.
Your situation
5.8% effective rate
This calculation is a guide only and assumes a single residential purchase by a UK resident. Confirm with your solicitor or adviser.
In Burwash & the Weald, Rother, estimated 2026-27 council tax averages £274 a month for a couple and £206 for a single person; the most common band is D (£2,701 a year).
Area estimate — this home's bill depends on its band
| Band A | £1,801 / year |
| Band B | £2,101 / year |
| Band C | £2,401 / year |
| Band D | £2,701 / year |
| Band E | £3,301 / year |
| Band F | £3,901 / year |
| Band G | £4,502 / year |
| Band H | £5,402 / year |
Estimated from ONS, Ofgem and Census data. Single-person figures include the 25% single-person discount.
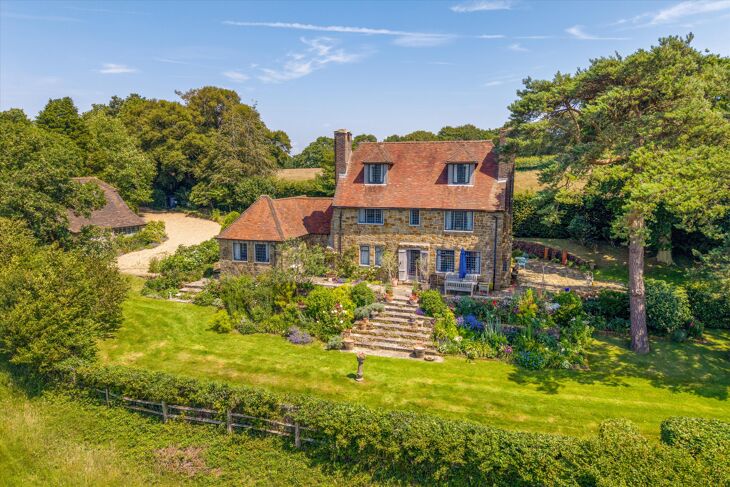
Westdown Lane, Burwash Common, Etchingham, East Sussex TN19
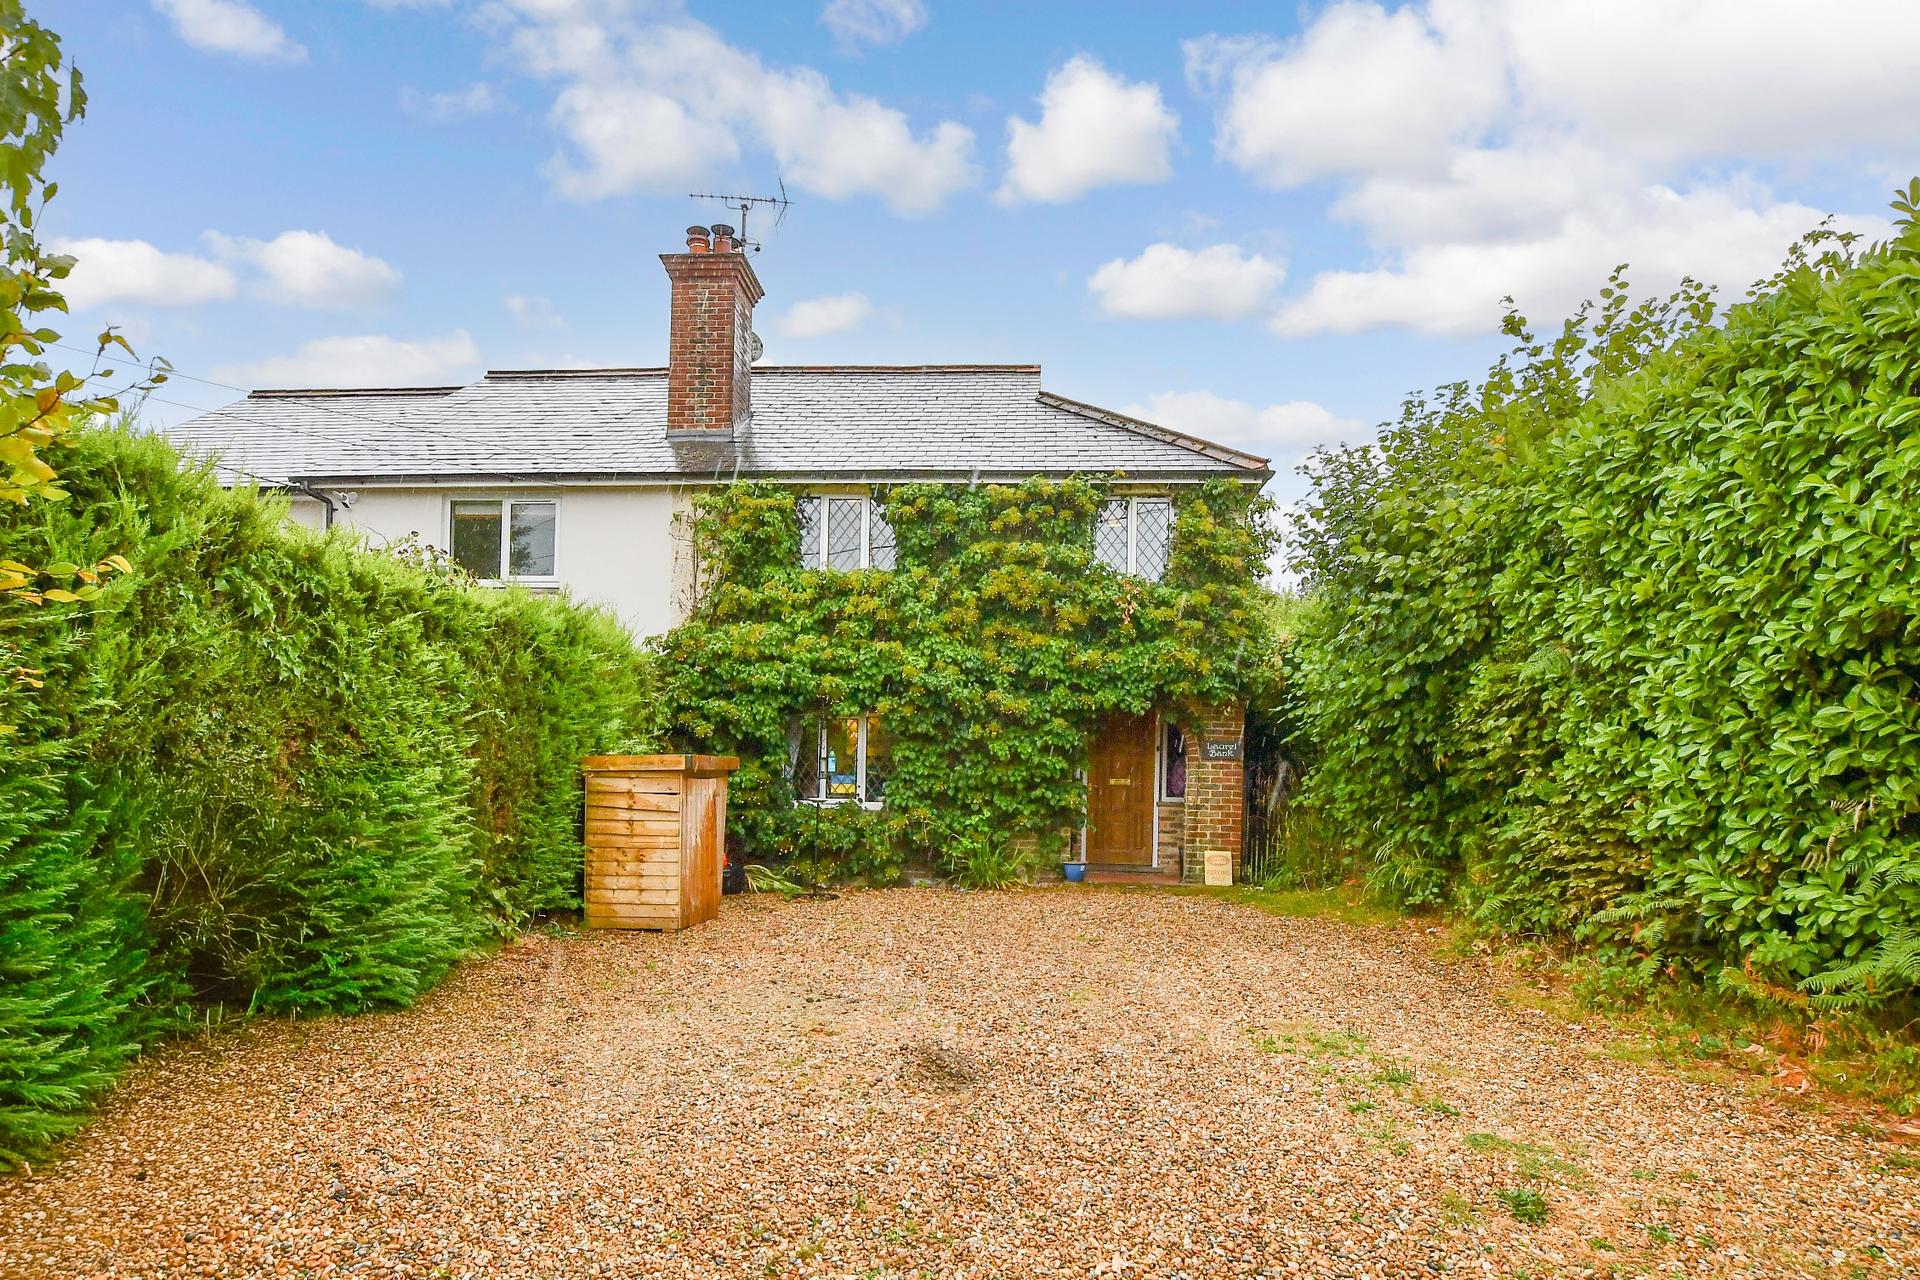
Laurel Bank, Vicarage Lane

Ashgate View, Burwash Common, Etchingham, Etchingham, TN19 7NB