Property ListingsBetaProperty ListingsBeta

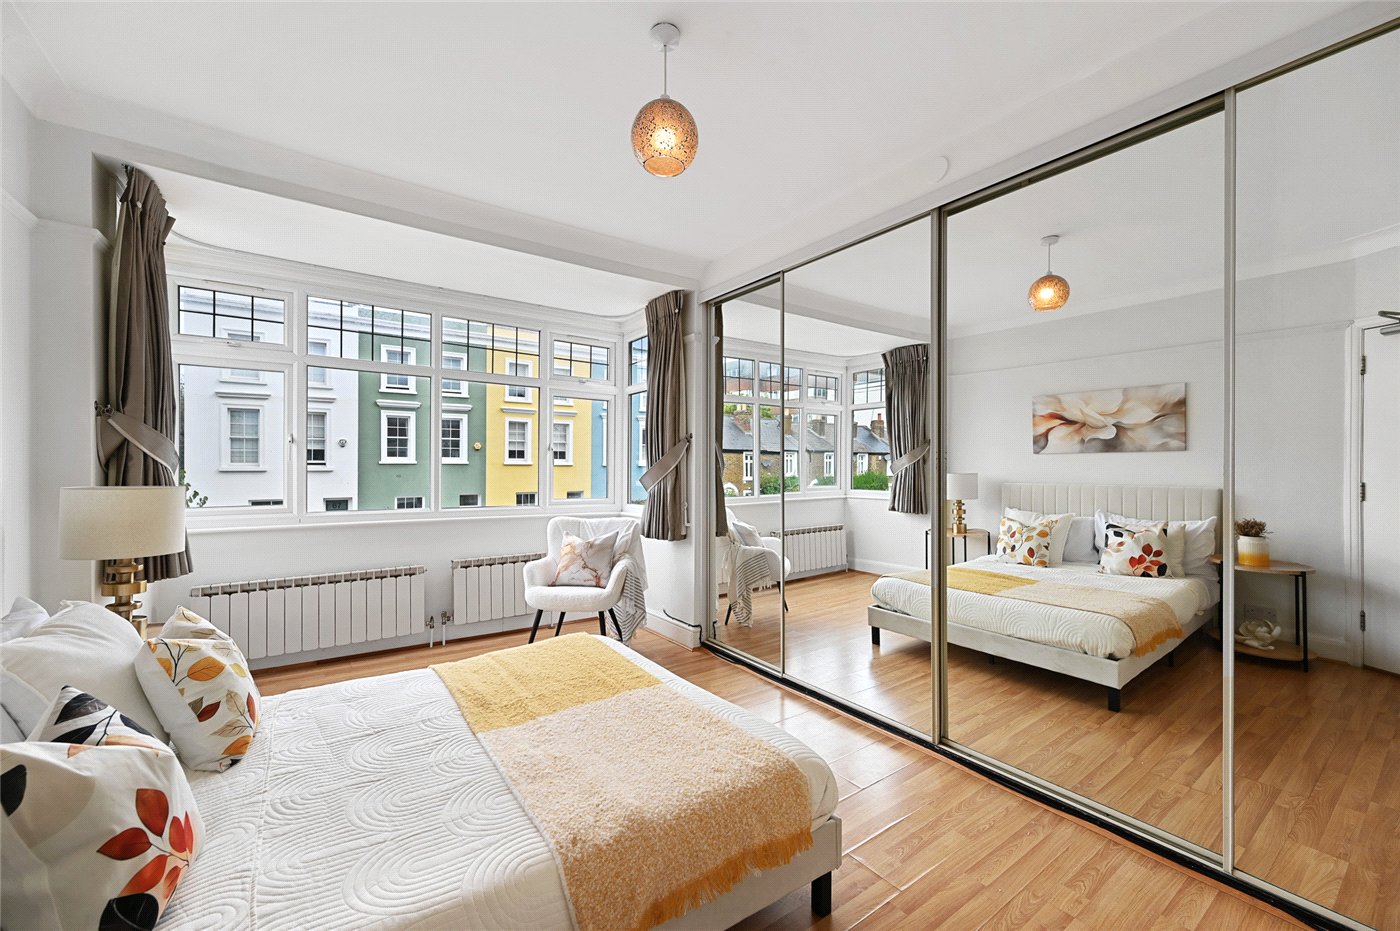
This substantial family home is arranged over three floors and offers approximately 1,719 sq ft of well balanced internal accommodation, providing generous and versatile living space ideally suited to modern family life and downsizers. The ground floor features a welcoming entrance hall leading through to a spacious double reception room, along with a kitchen and dining area that forms the heart of the home and opens out to the rear garden, creating a space for everyday living and entertaining. A further reception room offers flexibility for use as a living room, playroom, or study, while a ground floor WC adds convenience. The kitchen and dining area connect seamlessly with the garden and terrace, enhancing the flow between indoor and outdoor living. The first floor hosts a generous principal bedroom, served by a family bathroom and benefiting from storage. The second floor provides two further well proportioned bedrooms, offering excellent flexibility for families, guests, or home working. Natural light flows throughout the property, creating a bright and comfortable atmosphere across all levels. Externally, the rear garden provides ample space for outdoor dining, leisure, and relaxation, while a storage room adds practicality. View payable Stamp Duty for this property I love how stylish the house has been finished with amazing entertaining space. Stuart Balfre Property agent
Warwick Road
Fixed 5.2% interest rate
Monthly repayments are indicative and for guidance only. The amount you can borrow depends on your circumstances and is subject to a full application.
Stamp duty due on property purchases in England & Northern Ireland.
Your situation
6.4% effective rate
This calculation is a guide only and assumes a single residential purchase by a UK resident. Confirm with your solicitor or adviser.
In Ealing Common, Ealing, estimated 2026-27 council tax averages £213 a month for a couple and £160 for a single person; the most common band is E (£2,614 a year).
Area estimate — this home's bill depends on its band
| Band A | £1,426 / year |
| Band B | £1,663 / year |
| Band C | £1,901 / year |
| Band D | £2,139 / year |
| Band E | £2,614 / year |
| Band F | £3,089 / year |
| Band G | £3,564 / year |
| Band H | £4,277 / year |
Estimated from ONS, Ofgem and Census data. Single-person figures include the 25% single-person discount.