 Property ListingsBetaProperty ListingsBeta

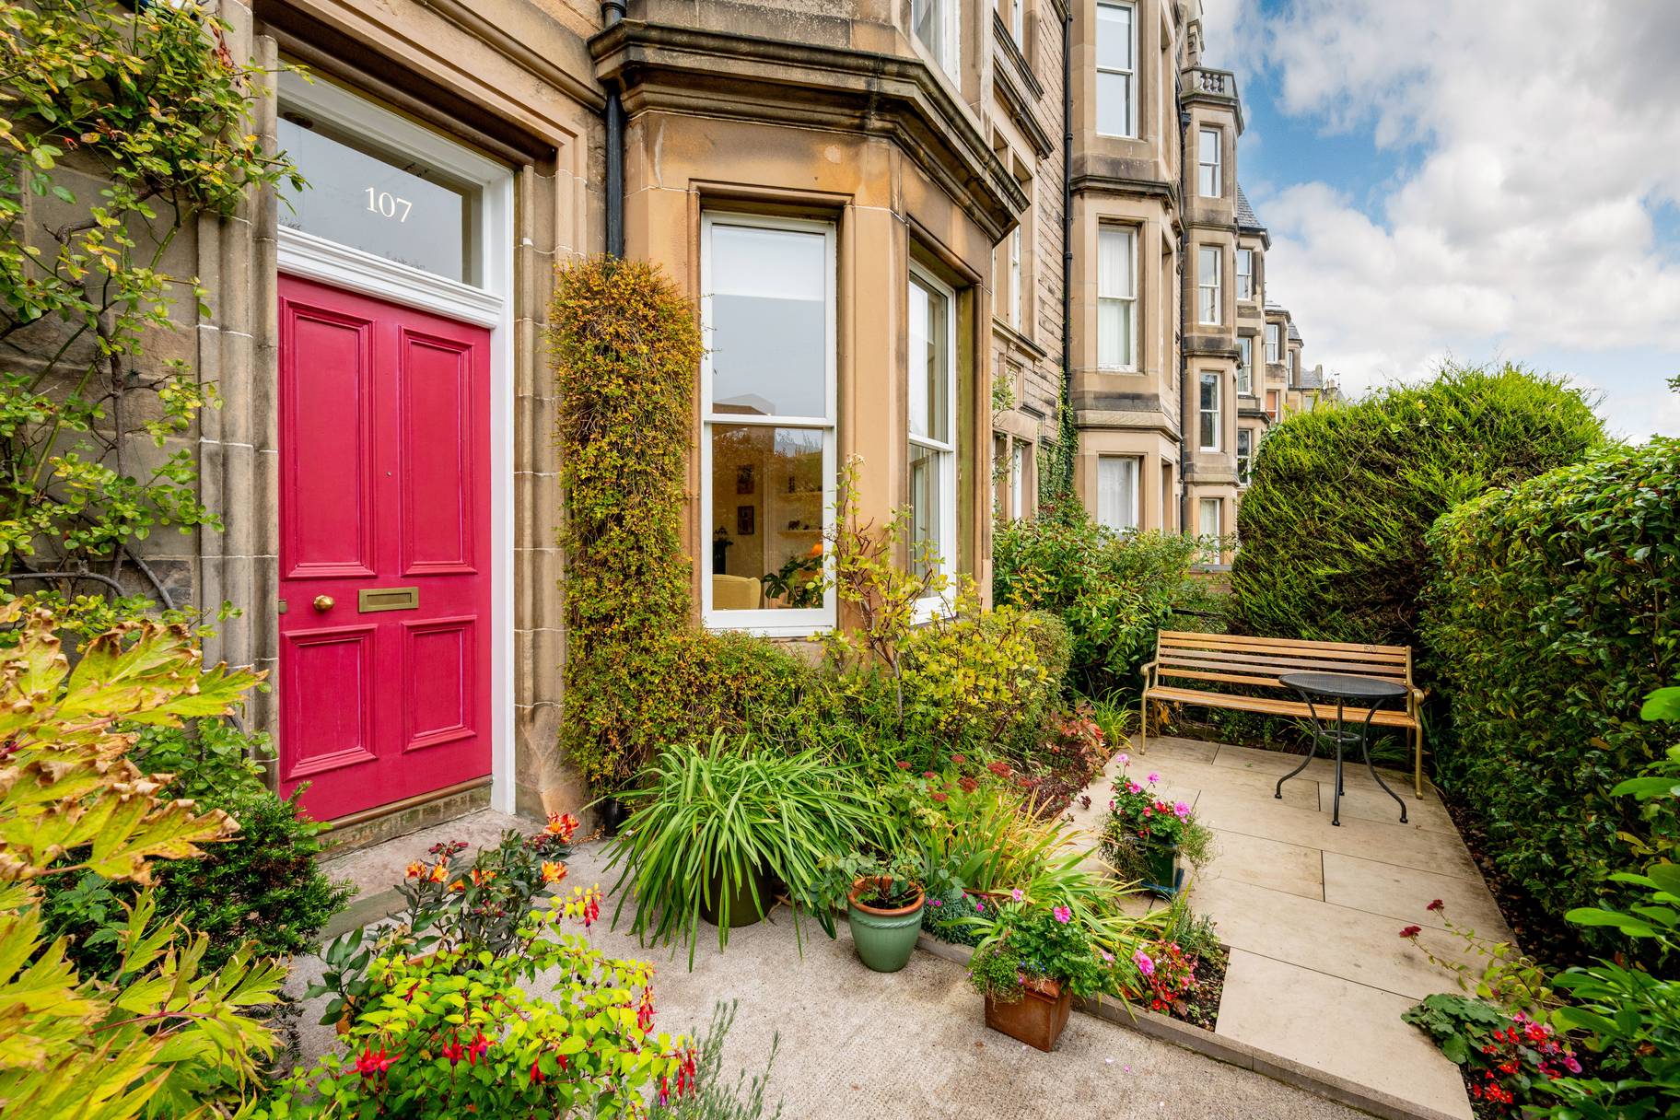
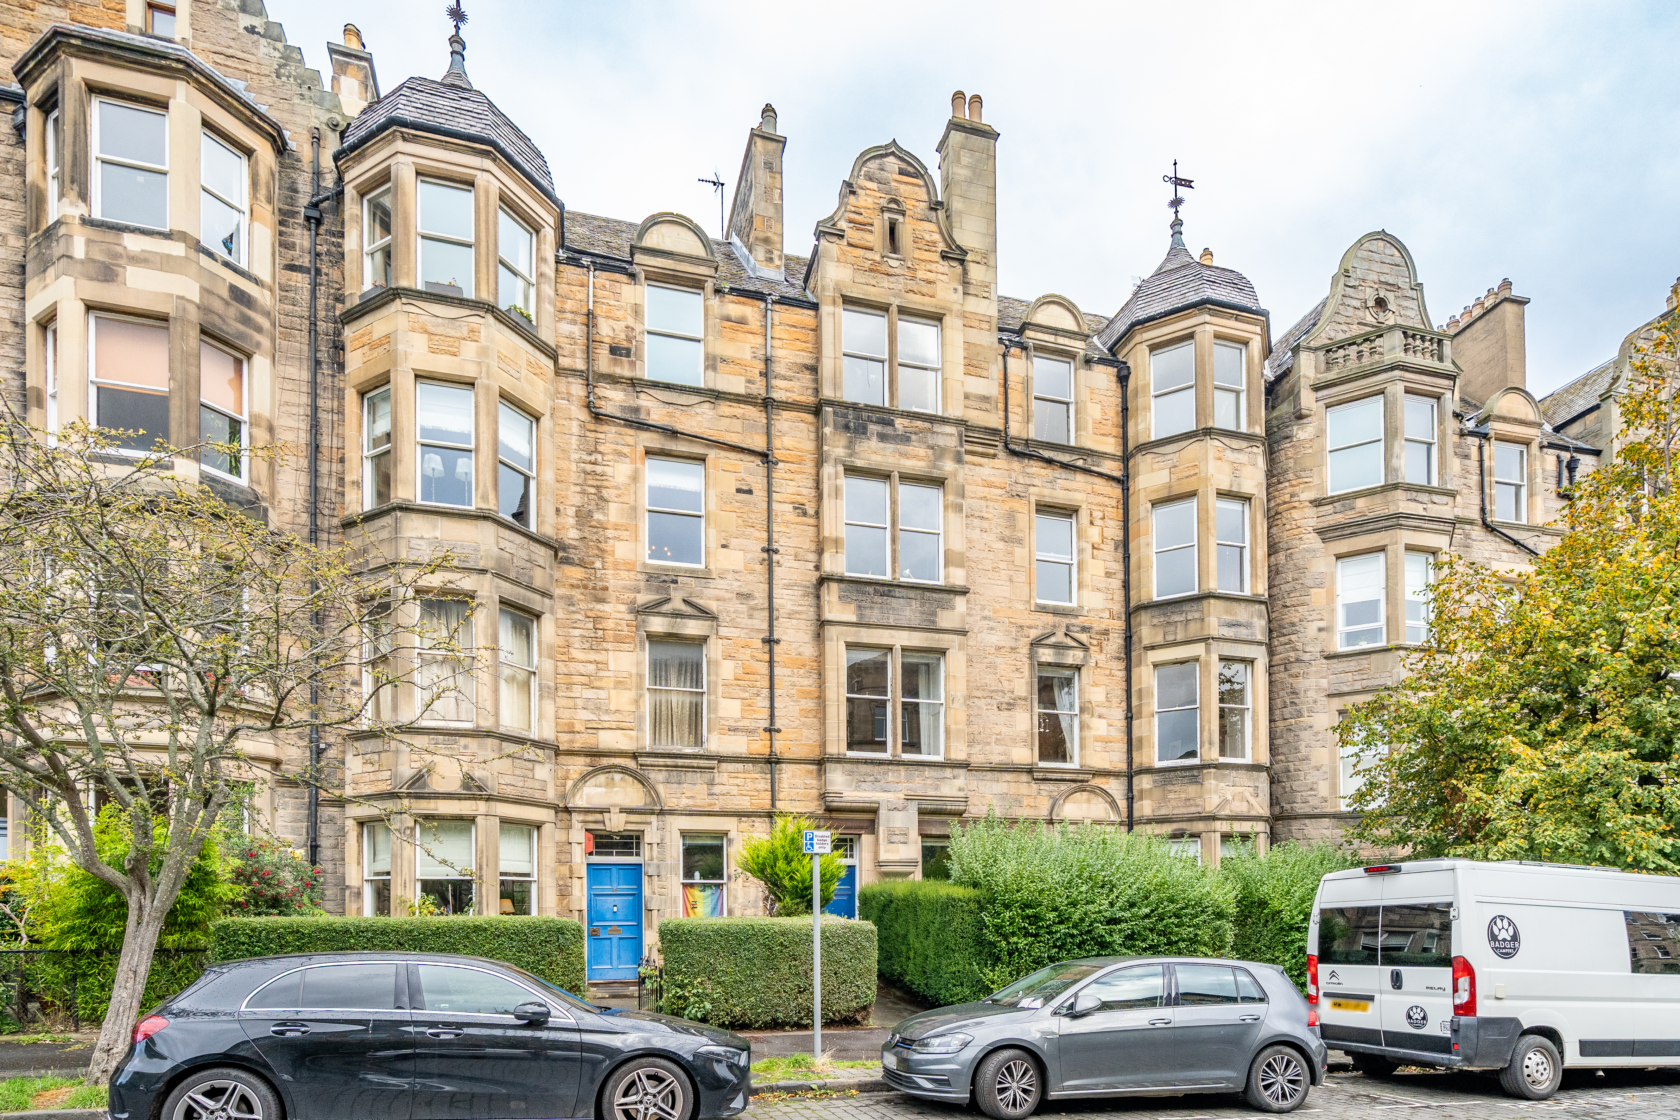
119 Warrender Park Road is an impressive and exceptionally spacious top-floor flat, forming part of a handsome tenement in the highly sought-after Marchmont district. Extending to over 2,200 sq ft and thoughtfully arranged over two levels, this superb home offers a rare degree of flexibility, making it ideally suited to a wide variety of purchasers. The property is entered via an inviting and well-presented reception hall, setting the tone for the accommodation beyond. The principal living spaces are particularly generous in scale, most notably the elegant bay-windowed living room to the front, which enjoys far-reaching, south-facing views and an abundance of natural light. This charming room is rich in period detail, including ornate cornicing, built-in cabinetry, and a striking log burner which provides a warm and characterful focal point. There are five well-proportioned double bedrooms overall, offering excellent versatility for use as bedrooms, home offices, or additional living areas. On the lower level, the principal bedroom is positioned to the front and benefits from extensive built-in storage. A second bedroom is quietly situated to the rear, providing a peaceful retreat, while the family room offers particularly adaptable space, equally suited as an additional bedroom, office, or nursery. A contemporary shower room serves this level. The main kitchen is sleek and modern, fitted with integrated appliances and an excellent range of wall and base units. Ample space is provided for dining, making it ideal for both everyday living and entertaining. In addition, there is a useful walk-in utility area, along with further storage located off the hallway. A larder is located off the kitchen and provides convenience. The upper floor is a particularly appealing feature of the home, effectively offering its own self-contained accommodation. This level benefits from a second fully equipped kitchen with a central island, a separate laundry room, two further double bedrooms, and a dedicated office. To the front, a bright and comfortable sitting room enjoys a light-filled, south-facing aspect, creating a wonderful additional living space. A stylish shower room completes the accommodation on this floor. This highly flexible layout lends itself perfectly to multi-generational living, guest accommodation, or independent living arrangements. Externally, residents enjoy access to a well-maintained communal garden to the rear, providing a pleasant outdoor space. View payable LBTT Calculator for this property
Warrender Park Road
Fixed 5.2% interest rate
Monthly repayments are indicative and for guidance only. The amount you can borrow depends on your circumstances and is subject to a full application.
In Morningside, City of Edinburgh, estimated 2026-27 council tax averages £188 a month for a couple and £141 for a single person, excluding water and sewerage.
Area estimate — this home's bill depends on its band
| Band A | £1,084 / year |
| Band B | £1,265 / year |
| Band C | £1,445 / year |
| Band D | £1,626 / year |
| Band E | £2,136 / year |
| Band F | £2,642 / year |
| Band G | £3,184 / year |
| Band H | £3,984 / year |
Estimated from ONS, Ofgem and Census data. Single-person figures include the 25% single-person discount. Excludes water and sewerage charges.
Contact Elaine
Contact Emma
9/1 Spottiswoode Street, Marchmont, Edinburgh, EH9 1EP