 Property ListingsBetaProperty ListingsBeta

As you enter, an elegant hallway leads you through to a spacious entrance hall with a refined drawing room on the left, to the front of the house and a dining/ reception room on the right, to the rear of the house. The dining area is complemented by a large skylight and views over the garden. Downstairs, the well-equipped kitchen with marble countertops and a separate pantry is found in between the utility room and family/dining room. The family/dining room opens onto the secluded garden with an outdoor fireplace granting a fantastic, flexible space for family living and entertaining. On the first floor, the beautiful principal bedroom suite enjoys floor-to-ceiling windows and a fireplace along with a private terrace on the half landing. The second floor offers another bedroom suite, currently being used as a dressing room with a smaller dressing room on the half landing. There are a further two bedrooms and one bathroom on the third floor. This unique home exudes timeless charm and splendid opulence. View payable Stamp Duty for this property
Walton Place
Fixed 5.2% interest rate
Monthly repayments are indicative and for guidance only. The amount you can borrow depends on your circumstances and is subject to a full application.
Stamp duty due on property purchases in England & Northern Ireland.
Your situation
11.0% effective rate
This calculation is a guide only and assumes a single residential purchase by a UK resident. Confirm with your solicitor or adviser.
In Brompton & Hans Town, Kensington and Chelsea, estimated 2026-27 council tax averages £221 a month for a couple and £166 for a single person; the most common band is H (£3,333 a year).
Area estimate — this home's bill depends on its band
| Band A | £1,111 / year |
| Band B | £1,296 / year |
| Band C | £1,481 / year |
| Band D | £1,667 / year |
| Band E | £2,037 / year |
| Band F | £2,407 / year |
| Band G | £2,778 / year |
| Band H | £3,333 / year |
Estimated from ONS, Ofgem and Census data. Single-person figures include the 25% single-person discount.
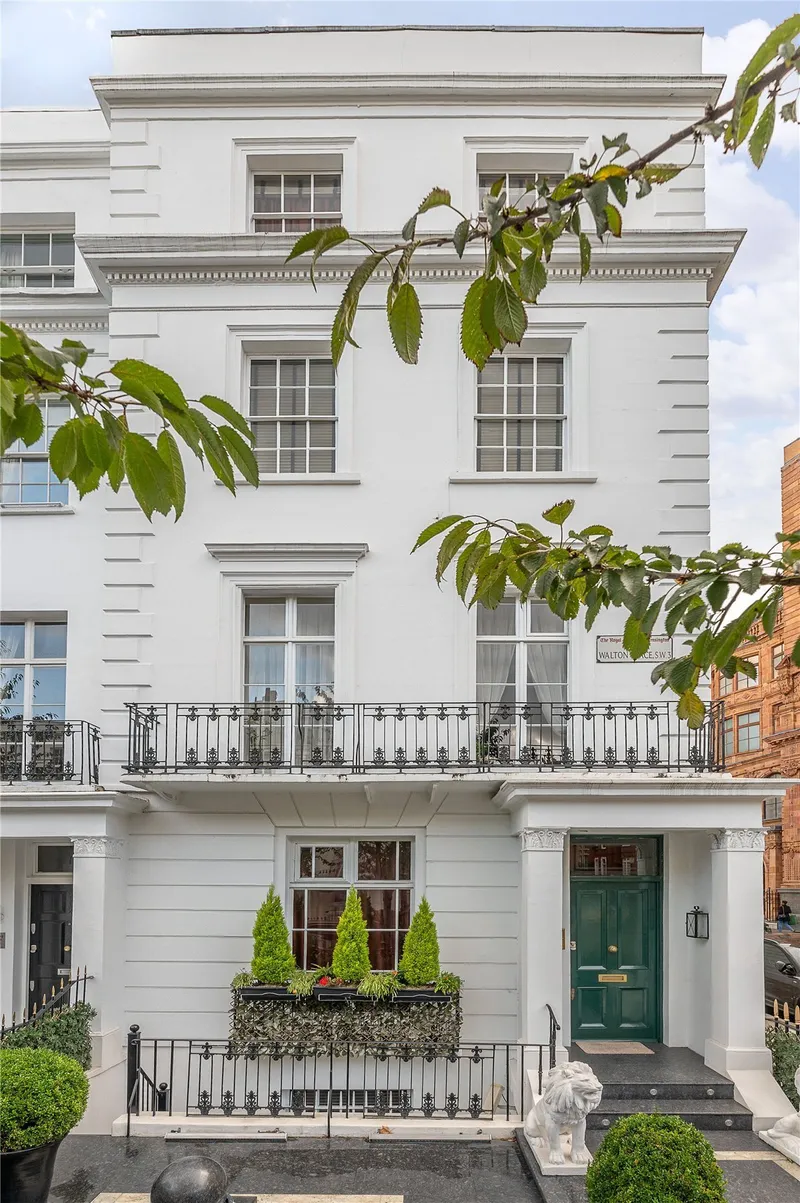
Walton Place, London, SW3, ., SW3 1RH

Walton Place, Belgravia, Kensington, London, SW3
Walton Place, Belgravia, Knightsbridge, London, SW3