Property ListingsBetaProperty ListingsBeta

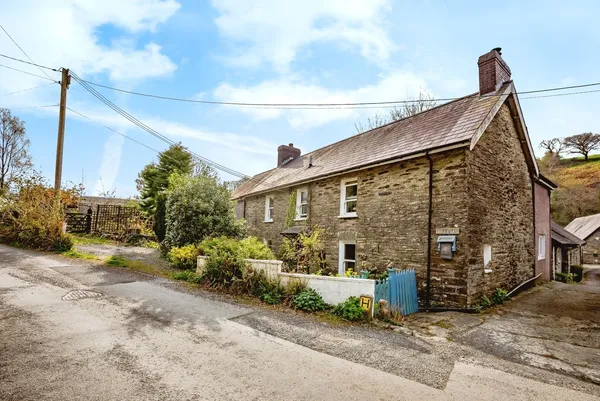
A characterful, substantial former Woollen Mill, consisting of a five bedroom dwelling (could be divided into two units) with further old mill factory section used at present for general storage purposes & games room. Set in about 35 acres (34.99) of pasture and mature woodland in a very private and secluded location, with the property’s entrance lane being about ½ mile or so long. On the market for the first time in 30 years, it has been subject to various sympathetic upgrading works and is suited for either a large family/multi-generational living, or just peaceful living in a wonderful environment. Accommodation The building can be divided into three sections - cottage, main house and remaining former mill/factory. It currently provides spacious accommodation to include five bedrooms, together with a kitchen, two receptions, study, large games room, two bathrooms, one shower room, together with two large areas on the far end which are suitable for conversion into further living purposes. The entrance lane bounds with mature woodland on one side and overlooks a long narrow dingle and pastureland beyond on the valley bottom. You pass a derelict woollen mill 'Glan Bargoed' on the track. On arriving at the property, the valley opens out with mature woodlands flanking the level meadows for as far as the eye can see. The dwelling sections of the building have smooth rendered external front and side walls, under a traditional slate roof, and have been subject to various upgrading works over the years, but still retaining various character features such as tiled floors, open beamed ceilings and double glazed timber sash windows (replaced under 10 years ago). The cottage section boiler was replaced in 2023, and is now an external based appliance. Main House Section Ground Floor Timber front door with full height central glazed panels leading into: Hallway with patterned quarry tiled floor, stairs to first floor, access off to rear aspect rooms, doors off to: Study/Sitting Room 12' x 12'2 with tiled floor, window to fore, cast iron and tiled inset fireplace (capped off), alcove to both sides (one with open shelving). Lounge 24'3 x 14' (formerly two rooms) with tiled floor, window to fore and side and two windows to rear, two fireplaces - one with ornate timber surround and mantle and slate hearth, and the other with wood burner set on slate hearth, door off to Cottage Section. From the front hall, access to the rear aspect lobby with quarry tiled floor, and doors off to: Bathroom 6'8 x 6'5 with ceramic slate effect floor, single panel radiator, opaque window to rear, pedestal hand wash basin, WC, panelled bath with shower unit above and glazed screen, part-tiled splashbacks, ladder style heated towel rail, Utility 12' max. 6'2 x 10'1 with window to rear, quarry tiled floor, Belfast sink, plumbing for washing machine, timber base and wall units with timber worktops, door off to: Store Room/Boot Room 11'4 approx. x 7'1with ceramic slate effect tiled floor, 'Worcester' oil fired central heating boiler (for the house), secondary staircase to first floor games room, door off to remaining part of former mill/factory. Main House Section First Floor From the Hallway: Stairs to first floor Landing: with exposed timber floor, window to rear, doors off to: Bedroom One 11'9 x 10' 4 (Left hand side) with window to fore, built-in wardrobe, Boxroom/Dressing Room with window to fore, tongue and groove ceiling, large built-in wardrobe, Bedroom Two 13'6 x 12'1 with window to fore and side, tongue and groove ceiling, Bedroom Three 13'5 x 11'8 with window to rear, 2 Velux windows to rear, Bathroom 10'3 x 9'3 with exposed timber floors, window to rear, part tiled walls, double panel radiator, two wash hand basins in timber unit, ladder style heated towel rail, panelled bath with shower head, WC, double door linen cupboard. Cottage Section Ground Floor Timber front door with central glazed panels into: Kitchen/Breakfast Room 1
Velindre
Fixed 5.2% interest rate
Monthly repayments are indicative and for guidance only. The amount you can borrow depends on your circumstances and is subject to a full application.
Land transaction tax (LTT) due on property purchases in Wales.
Your situation
There is no first-time buyer relief in Wales.
4.9% effective rate
This calculation is a guide only and assumes a single residential purchase by a UK resident. Confirm with your solicitor or adviser.
In Cenarth and Llangeler, Carmarthenshire, estimated 2026-27 council tax averages £205 a month for a couple and £154 for a single person; the most common band is E (£2,874 a year).
Area estimate — this home's bill depends on its band
| Band A | £1,567 / year |
| Band B | £1,829 / year |
| Band C | £2,090 / year |
| Band D | £2,351 / year |
| Band E | £2,874 / year |
| Band F | £3,396 / year |
| Band G | £3,919 / year |
| Band H | £4,702 / year |
| Band I | £5,486 / year |
Estimated from ONS, Ofgem and Census data. Single-person figures include the 25% single-person discount.