 Property ListingsBetaProperty ListingsBeta

An exceptional Grade II listed country house of 17th century origin, discreetly positioned with 4,862 sqft of accommodation and just under 5.5 acres of landscaped gardens and meadows. The principal entrance opens into a charming reception hall, immediately conveying the warmth and character that runs throughout the house. From here, the main reception rooms flow naturally. The sitting room is of excellent proportions and centred on an original open fireplace, while the dining room provides an ideal space for formal entertaining. The modern extension at the southern end of the house includes an impressive open plan family living area incorporating the kitchen. This outstanding space is flooded with natural light, enhanced by a part vaulted ceiling and roof glazing. The kitchen, with an oil fired Aga, is well appointed and enjoys a pleasant outlook across the terrace and gardens, with direct access for indoor outdoor living. A practical boot room and utility room is discreetly positioned for day to day use and can be accessed by a rear door to the property. The first floor offers a beautifully balanced arrangement of bedrooms. The principal bedroom suite benefits from far reaching countryside views and an ensuite bathroom, while a second guest bedroom also enjoys ensuite facilities. Three further bedrooms are served by a family bathroom. Completing the first floor is a separate study or potential sixth bedroom. Approached via a sweeping gravel drive, the property is complemented by a range of recently constructed outbuildings. A detached double garage with adjoining workshop, incorporates a studio room above, offering potential for ancillary accommodation, office space or creative use (subject to consents). In addition, a separate detached “party” barn provides a superb vaulted open plan reception space with kitchenette and shower room, enjoying uninterrupted views over the adjoining fields and lending itself equally to entertaining or guest accommodation. The gardens and grounds extend to just under 5.5 acres and are a particular feature. Immediately surrounding the house are formal lawns, well stocked borders and a pergola covered terrace, ideal for summer dining. Beyond this lies a lightly wooded area and paddocks, with the option of separate access from the lane if required, offering considerable flexibility for equestrian or amenity use. View payable Stamp Duty for this property
Upwick
Fixed 5.2% interest rate
Monthly repayments are indicative and for guidance only. The amount you can borrow depends on your circumstances and is subject to a full application.
Stamp duty due on property purchases in England & Northern Ireland.
Your situation
8.1% effective rate
This calculation is a guide only and assumes a single residential purchase by a UK resident. Confirm with your solicitor or adviser.
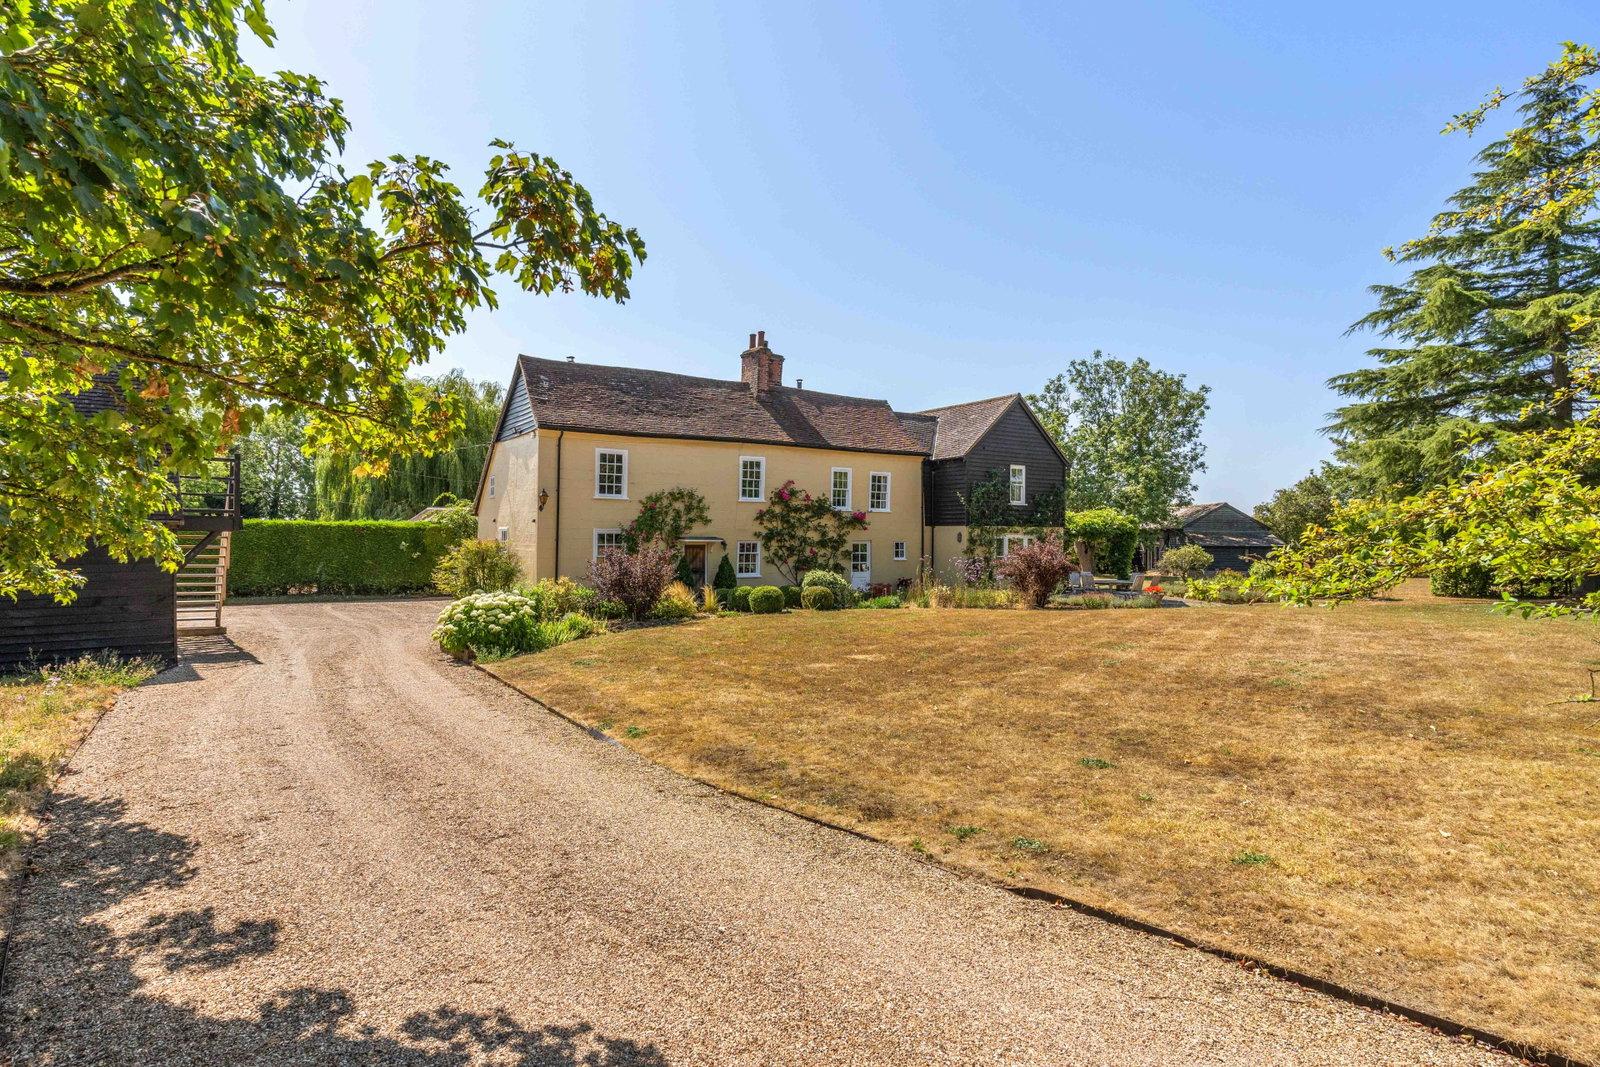
Upwick Lodge, Upwick Green
Upwick Lodge, Upwick Green

Wood Way, Farnborough Park, BR6, ., BR6 8LS
In Little Hadham & The Pelhams, East Hertfordshire, estimated 2026-27 council tax averages £264 a month for a couple and £198 for a single person; the most common band is G (£4,091 a year).
Area estimate — this home's bill depends on its band
| Band A | £1,637 / year |
| Band B | £1,909 / year |
| Band C | £2,182 / year |
| Band D | £2,455 / year |
| Band E | £3,000 / year |
| Band F | £3,546 / year |
| Band G | £4,091 / year |
| Band H | £4,910 / year |
Estimated from ONS, Ofgem and Census data. Single-person figures include the 25% single-person discount.