 Property ListingsBetaProperty ListingsBeta

Constructed in 2017 and set within an exclusive gated development, this outstanding property occupies a prime position as one of only two similar homes. Beautifully presented and neutrally decorated throughout, the accommodation is arranged over two floors and offers an ideal layout for modern family living. Of particular note is the stylish fitted kitchen positioned at the front of the house, opening into a wonderfully spacious dining and living area. This impressive open-plan space forms the heart of the home and features bi-fold doors leading directly to the rear garden. The former study has been thoughtfully transformed into a superb, complementary utility room—an invaluable addition for busy family life. The separate sitting room also enjoys bi-fold doors to the rear garden, creating a seamless indoor-outdoor flow. A downstairs WC completes the ground-floor accommodation. The first floor offers four generous double bedrooms, each with fitted wardrobes. The principal bedroom benefits from a well-appointed en suite shower room, while the remaining bedrooms are served by a contemporary family bathroom. OUTSIDE Approached through elegant wrought-iron gates, the development provides a welcoming sense of security and privacy. To the front of the property, a block-paved driveway offers parking for multiple cars, in addition to a detached double garage. The rear garden is predominantly laid to lawn, featuring raised flower beds ready for fresh planting. A terrace positioned directly beside the house provides the perfect space for outdoor dining and relaxation during the warmer months. View payable Stamp Duty for this property
Upper Eddington
Fixed 5.2% interest rate
Monthly repayments are indicative and for guidance only. The amount you can borrow depends on your circumstances and is subject to a full application.
Stamp duty due on property purchases in England & Northern Ireland.
Your situation
3.9% effective rate
This calculation is a guide only and assumes a single residential purchase by a UK resident. Confirm with your solicitor or adviser.
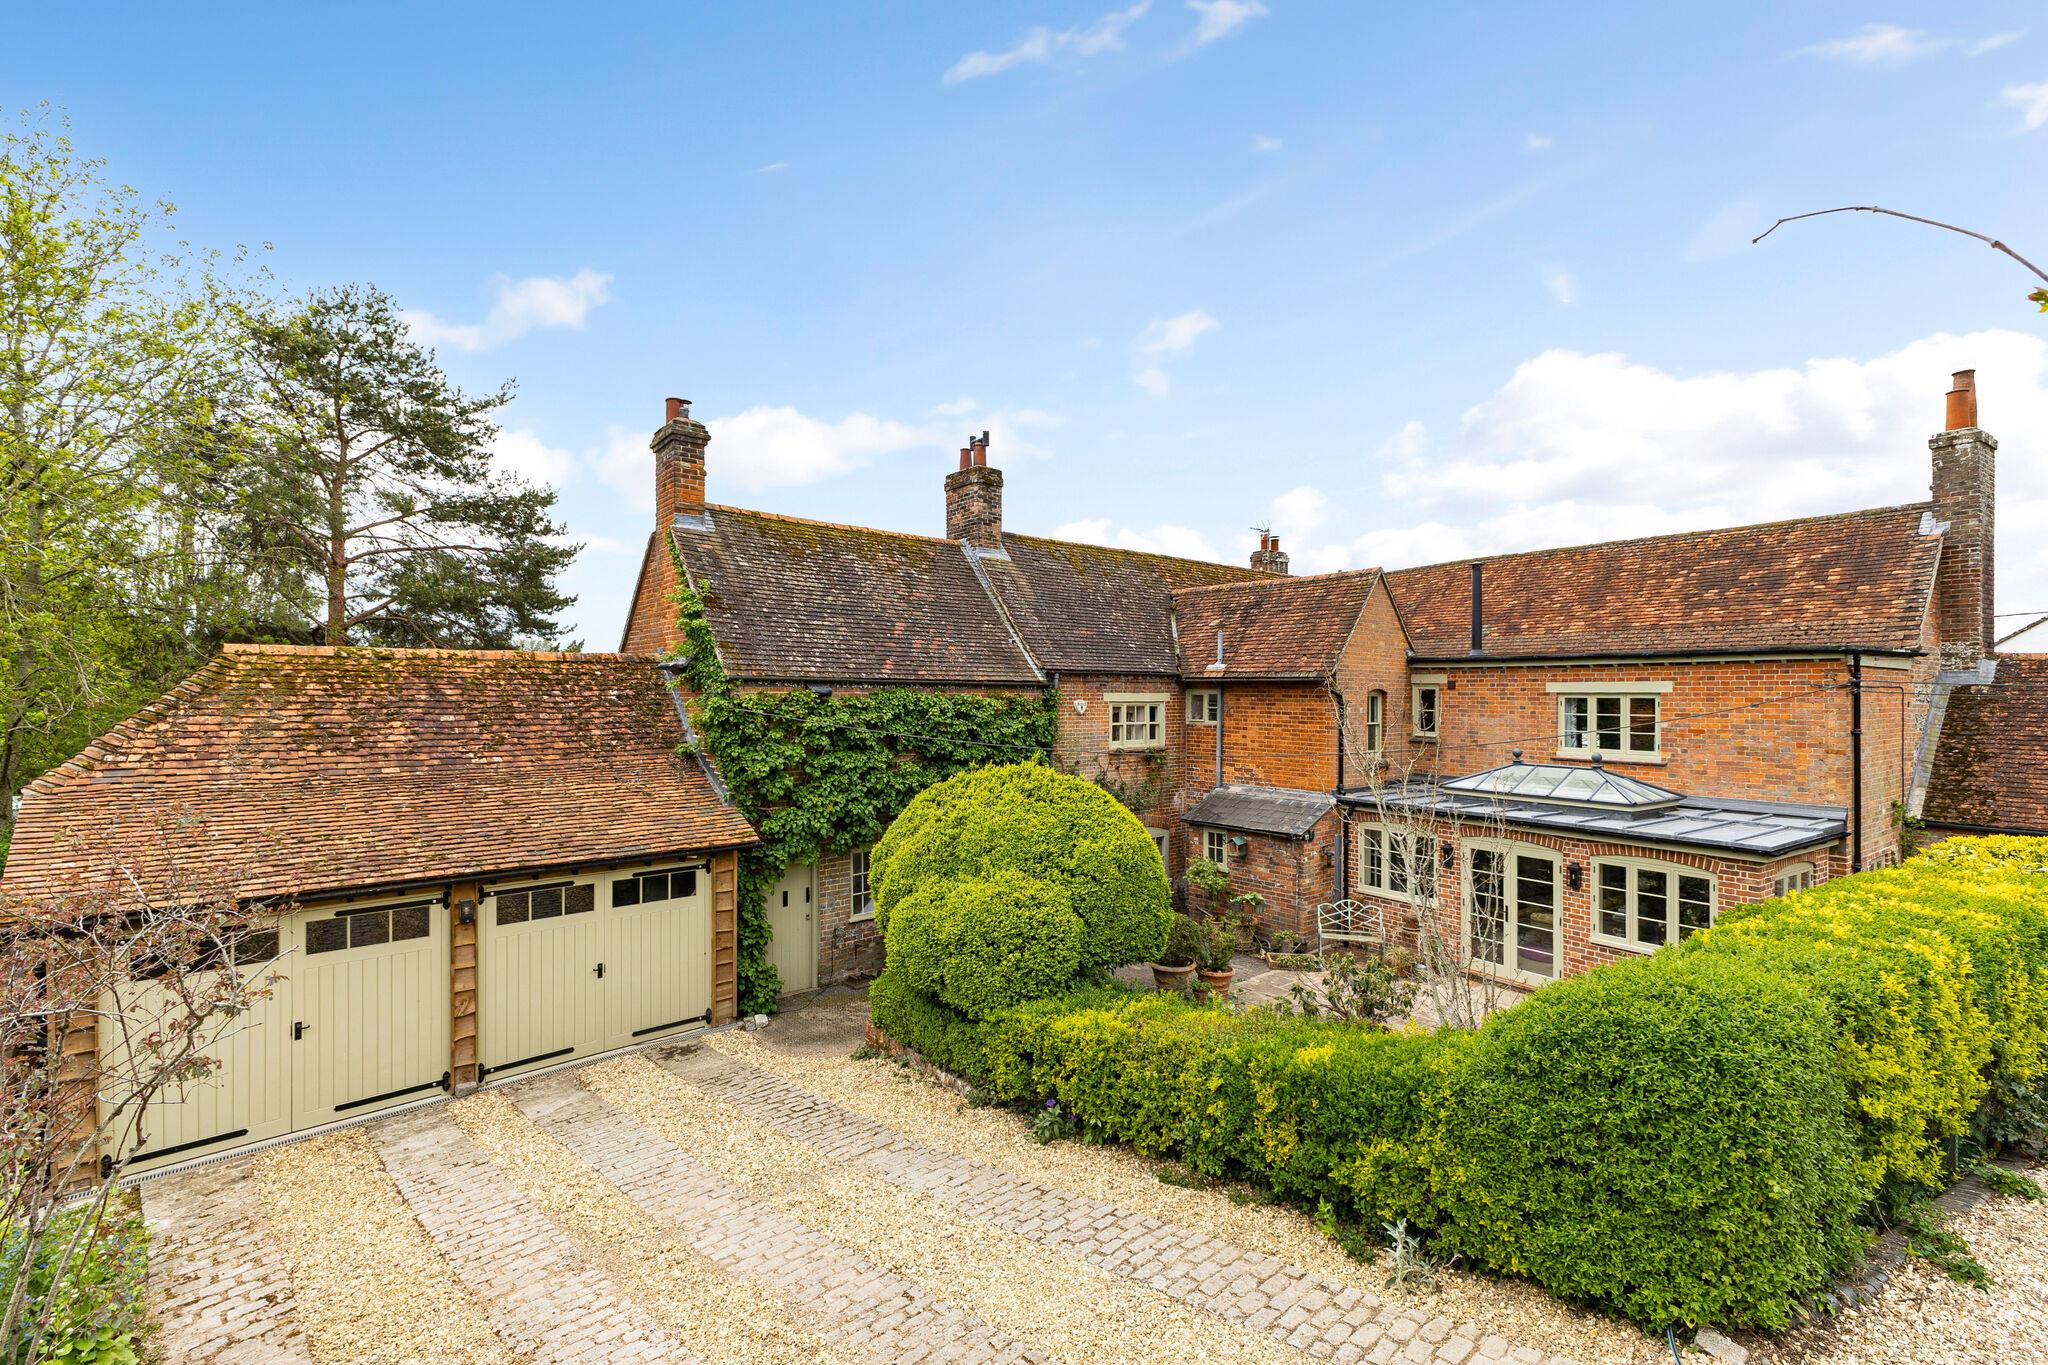
Wantage Road, Eddington, Hungerford, Berkshire RG17
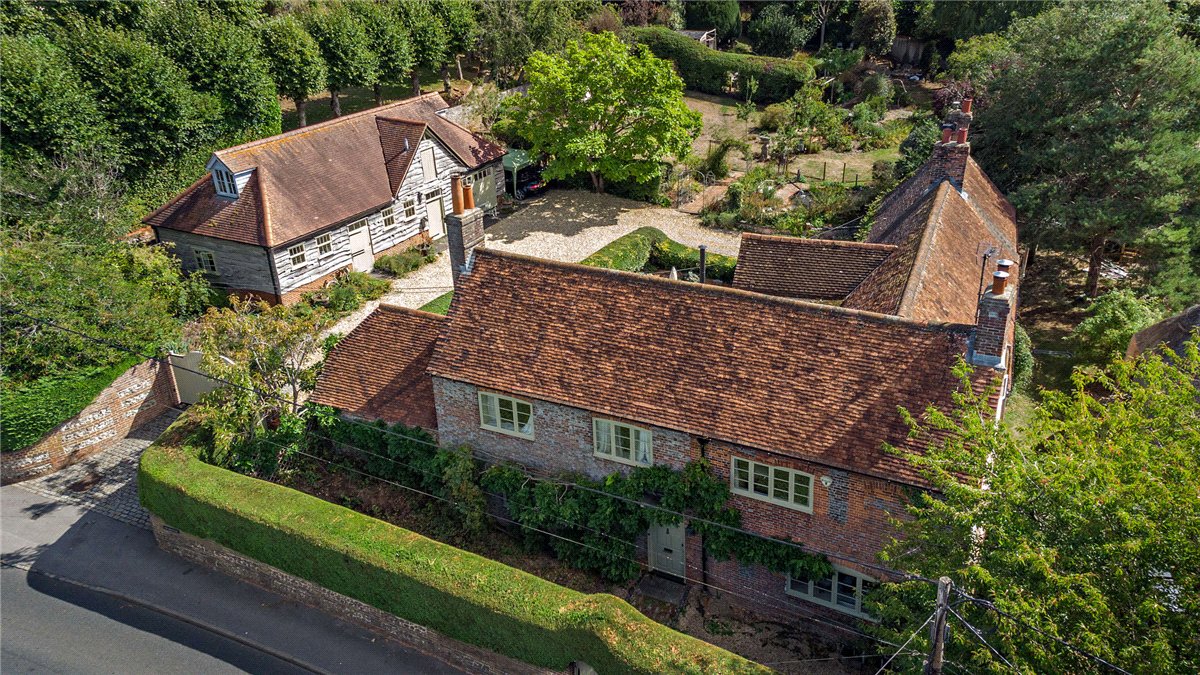
Wantage Road, Eddington, Hungerford, RG17

Upper Eddington
In Hungerford & Kintbury, West Berkshire, estimated 2026-27 council tax averages £229 a month for a couple and £171 for a single person; the most common band is C (£2,227 a year).
Area estimate — this home's bill depends on its band
| Band A | £1,670 / year |
| Band B | £1,949 / year |
| Band C | £2,227 / year |
| Band D | £2,505 / year |
| Band E | £3,062 / year |
| Band F | £3,619 / year |
| Band G | £4,176 / year |
| Band H | £5,011 / year |
Estimated from ONS, Ofgem and Census data. Single-person figures include the 25% single-person discount.