 Property ListingsBetaProperty ListingsBeta

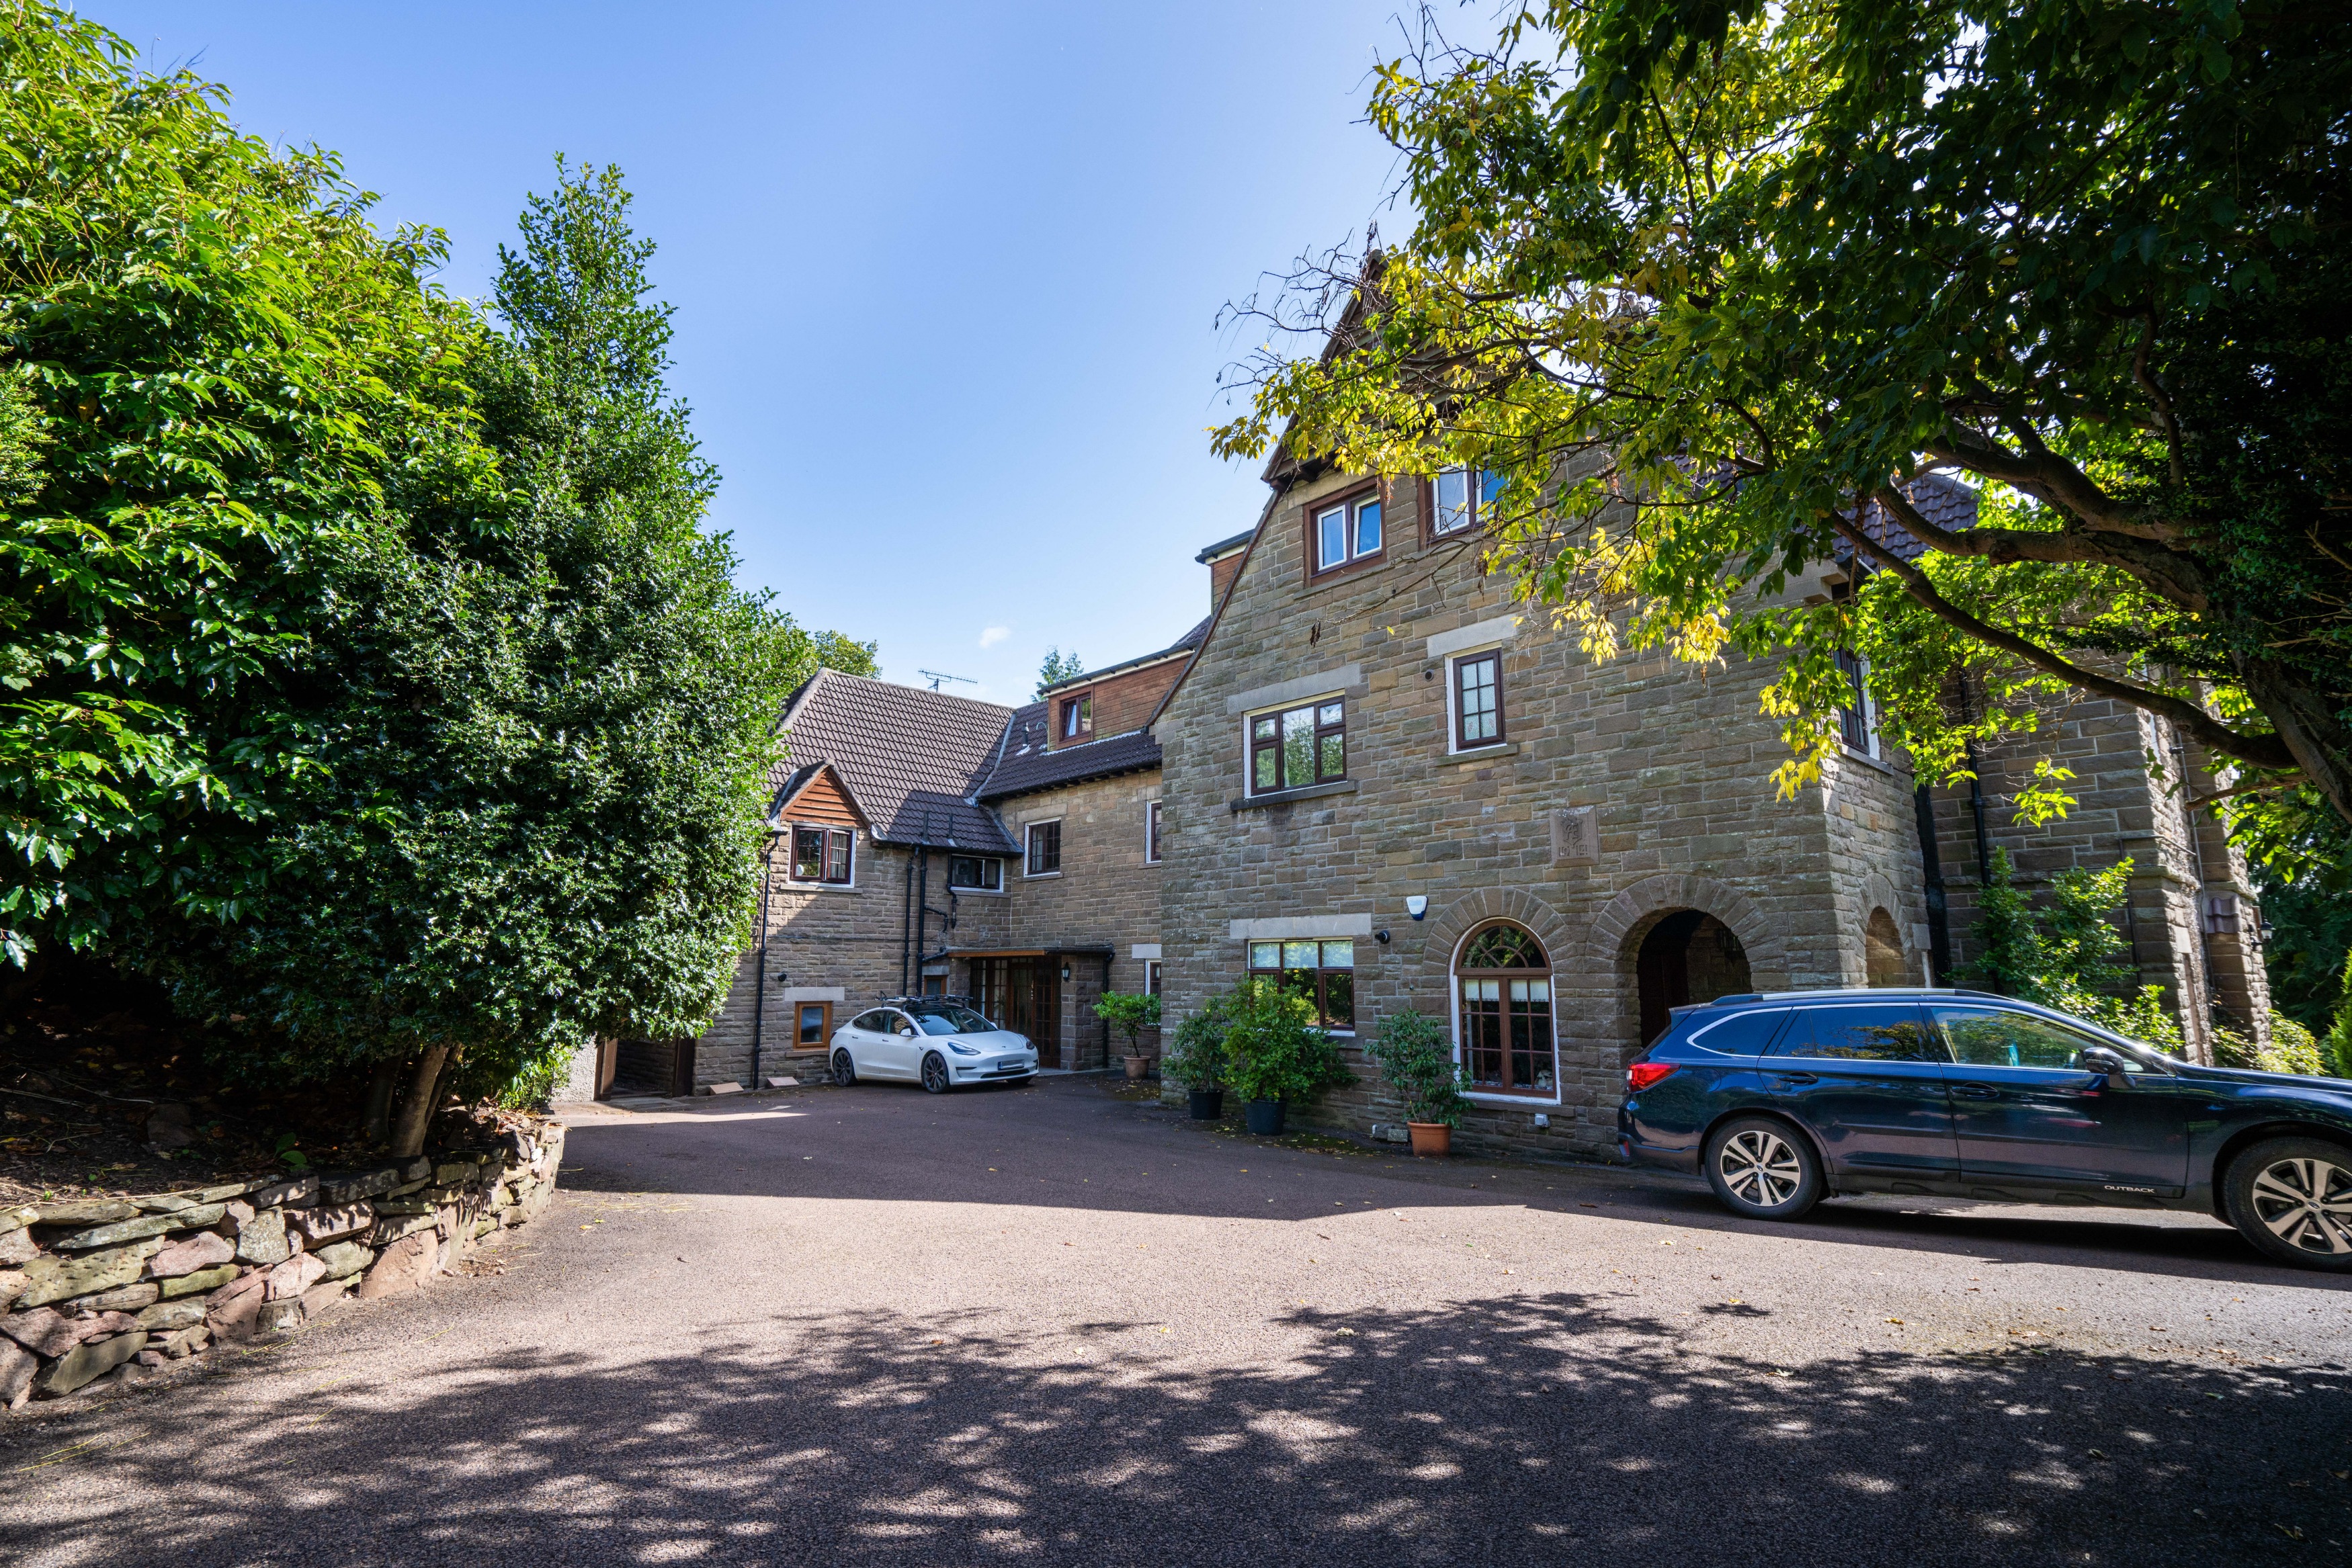
Upper Balcairn, 436 Blackness Road in Dundee, is a magnificent property dating from 1885 to 1890 comprising the upper two floors, and thus the larger part of Balcairn, an impressive and exceptional example of the fine townhouses that were built in Dundee during the late 19th century. Balcairn was built in the Italianate Renaissance style for the city benefactor William Rettie, a well known grocer and merchant, who made it his family home until his death in 1922. It is attractively built of dressed stone with a slate roof and occupies a prime elevated south facing site. In the 1950s, Balcairn was cleverly divided into two. Upper Balcairn, an unusually spacious home of some 416 square metres, is perfectly placed to benefit from the views both up and down the River Tay and across to the Fife hills. It retains many interesting architectural features both externally and internally, being C listed and lying within the West End Conservation Area. With its own house number Upper Balcairn has a separate gated entrance leading directly off Blackness Road into an attractive private entrance courtyard. It also benefits from its own extensive grounds, including a side garden and a lower level garden, the site being about 0.49 acres in total. As such the property enjoys a high degree of privacy and seclusion. Internally, arranged around a central dining hall, are a series of beautifully presented and elegant reception rooms and bedrooms, along with a well equipped kitchen and utility room, and a nicely appointed family bathroom and en suite. Stairs lead up to a further reception room on the upper floor. With most of the accommodation set on one floor, Upper Balcairn has a highly practical and flexible layout. Between 2005 and 2010 the current owners undertook an extensive architect-led programme of renovations and improvements, while at the same time preserving and enhancing the architectural features of the property. This programme included rewiring, including the installation of outside lighting, along with replumbing, and renewing the central heating including the installation of Rococo Classique radiators in the main rooms, and refurbishing other radiators. In addition the cupola was restored, and the large sash windows, which let in lots of light and make the most of the views, were restored and draught proofed. The kitchen and utility room were refurbished, as was the bathroom and en suite. A stained glass screen, by local artist Liz Rowley, was installed linking the dining hall to the kitchen. Internally there are many period features such as high ceilings with cornicings in all the main rooms, and picture rails in the sitting room, library and bedrooms. New wooden flooring was laid in the hallway, reception rooms, bedrooms and cloakroom. Externally new electric gates were fitted and the courtyard was raised and finished with circular cobbled parking, around a central fountain, which, along with wide steps up to the front door, creates a dramatic entrance to the property. Additional ground was acquired to enlarge the lower garden which now includes a most impressive summer house or garden studio. The garage, within part the original stable block, was converted into a workshop/studio. As such, Upper Balcairn is a most imposing property of great character, occupying one of the finest sites in Dundee, now a fabulous family home and also ideal for entertaining. From the courtyard, steps lead up to double oak entrance doors, partially glazed with leaded stained glass panels, which open to a vestibule with a mosaic tiled floor. A hallway has two wall lights and opens through to an impressive and spacious dining hall, with an ornamental wall mirror, crystal chandelier, five wall lights, staircase to the upper floor, and a walk in cupboard. The very fine sitting room, which is double aspect so benefitting from views both across and up the river, has an open fireplace with marble mantel (with connection for a living flame gas fire, if wa
Upper Balcairn
Fixed 5.2% interest rate
Monthly repayments are indicative and for guidance only. The amount you can borrow depends on your circumstances and is subject to a full application.

Blackness Road

4 Glamis Drive, Dundee DD2 1QL
Farington Street, Dundee, DD2
In West End, Dundee City, estimated 2026-27 council tax averages £139 a month for a couple and £105 for a single person, excluding water and sewerage.
Area estimate — this home's bill depends on its band
| Band A | £1,153 / year |
| Band B | £1,345 / year |
| Band C | £1,538 / year |
| Band D | £1,730 / year |
| Band E | £2,273 / year |
| Band F | £2,811 / year |
| Band G | £3,387 / year |
| Band H | £4,238 / year |
Estimated from ONS, Ofgem and Census data. Single-person figures include the 25% single-person discount. Excludes water and sewerage charges.