Property ListingsBetaProperty ListingsBeta

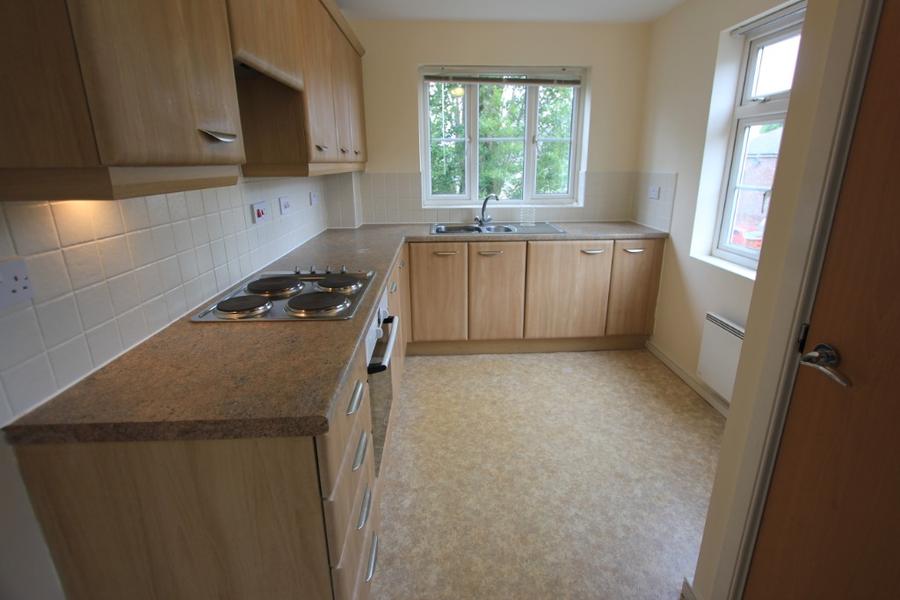
<p>Upon entering the property, you are welcomed into the entrance porch which leads to the ground-floor accommodation, featuring a spacious open-plan living area. The living space provides plenty of room for relaxing and entertaining, with a modern layout that flows through to the kitchen and dining area. This creates a sociable environment, ideal for everyday living as well as hosting family and friends.</p><p>The contemporary kitchen and dining area has been thoughtfully designed with practicality in mind and benefits from a range of integrated appliances, including a built-in fridge freezer, washing machine and dishwasher. There is also an integrated oven and microwave, providing everything needed for modern day-to-day living. The layout offers a great combination of cooking, dining and entertaining space.</p><p>A convenient downstairs WC completes the ground-floor accommodation, adding further practicality for residents and visitors.</p><p>Moving upstairs, the first floor offers two well-proportioned bedrooms, both providing comfortable and versatile accommodation. The master bedroom benefits from its own en-suite bathroom, creating a private space and adding an extra level of convenience. The second bedroom would make an ideal guest room, child's bedroom or home office, depending on the needs of the new owner.</p><p>There is also a separate modern family bathroom serving the first floor, finished to complement the contemporary style of the property.</p><p>Externally the property benefits from a private rear garden, providing a lovely outdoor space to relax and unwind. Ideal for enjoying the warmer months, entertaining family and friends or simply making the most of some outdoor space in the privacy of your own home.</p><p><span style="font-size: 0.875rem; letter-spacing: 0.01em;">As newly built homes, the properties offer modern accommodation and fittings throughout, making them an excellent option for anyone looking for a home that combines contemporary design with practical living. The layout has been carefully arranged to make the most of the available space, with an open-plan ground floor and separate bedroom accommodation upstairs. The property also benefits from an air source heat pump providing energy efficient heating that can help reduce energy bills while providing a more sustainable and environmentally friendly way to heat the home.</span></p><p>Situated on King Street in Dukinfield, the properties are conveniently positioned for access to local amenities, shops, schools and transport links, with surrounding areas also within easy reach. The added benefit of being located within a private gated mews provides an additional sense of privacy and exclusivity.</p><p>With the properties expected to be ready for release in February, this is a fantastic opportunity to secure a brand-new home within a private development. Offering open-plan living, a contemporary fitted kitchen with integrated appliances, a downstairs WC, a master bedroom with en-suite and a separate family bathroom, these homes are sure to appeal to a range of buyers. Early enquiries are highly recommended to avoid missing out.</p><p><span style="font-size: 0.875rem; letter-spacing: 0.01em;">ANTI-MONEY LAUNDERING: Should a purchaser have an offer accepted, they will need to meet our legal requirements under Anti Money Laundering Regulations (AML). We use a specialist third-party service to verify your information and the cost of these checks is £30 per person, which is paid in advance, when an offer is agreed and prior to a memorandum of sale being produced.</span></p><p><br></p>
Property location
Fixed 5.2% interest rate
Monthly repayments are indicative and for guidance only. The amount you can borrow depends on your circumstances and is subject to a full application.
Stamp duty due on property purchases in England & Northern Ireland.
Your situation
1.5% effective rate
This calculation is a guide only and assumes a single residential purchase by a UK resident. Confirm with your solicitor or adviser.
In Dukinfield, Tameside, estimated 2026-27 council tax averages £155 a month for a couple and £116 for a single person; the most common band is A (£1,631 a year).
Area estimate — this home's bill depends on its band
| Band A | £1,631 / year |
| Band B | £1,903 / year |
| Band C | £2,175 / year |
| Band D | £2,447 / year |
| Band E | £2,991 / year |
| Band F | £3,535 / year |
| Band G | £4,079 / year |
| Band H | £4,894 / year |
Estimated from ONS, Ofgem and Census data. Single-person figures include the 25% single-person discount.