 Property ListingsBetaProperty ListingsBeta

<p>Located on a prime corner plot overlooking a tranquil country walk within the highly sought-after Warwick Gates development, Palmer Crescent is an exceptional five-bedroom detached Bellway home built for modern family living. The spacious ground floor features a light-filled dual-aspect lounge spanning front to back, a generous open-plan kitchen, dining, and family area perfect for entertaining, a separate utility room, and a convenient downstairs WC. Upstairs, the impressive principal bedroom boasts a walk-in wardrobe and its own en-suite bathroom, complemented by a second en-suite bedroom, three additional well-proportioned bedrooms, and a family bathroom. Complete with a private rear garden and a double detached garage with driveway parking, this executive home delivers space, style, and an enviable setting in CV34 7BD. </p><p><span style="font-size: 0.875rem; letter-spacing: 0.01em;">The home has been well maintained and will need very little to make it your own.</span></p><p><span style="font-size: 0.875rem; letter-spacing: 0.01em;">Additional details can be found below; don't hesitate to get in touch if you have any questions or would like to book a viewing.</span></p><p><span style="font-size: 0.875rem; letter-spacing: 0.01em;"><b>Area</b></span></p><p><span style="font-size: 0.875rem; letter-spacing: 0.01em;">Situated on the highly sought-after Warwick Gates development, the property benefits from exceptional local amenities right on the doorstep, including a Co-op food store, the popular Harbury Catch takeaway, a local pharmacy, and a medical centre. Families are well catered for with highly regarded schooling nearby, such as Heathcote Primary School, Oakley and Myton School. For commuters, the location offers seamless transport links with convenient access to the A46 and M40 motorway, while both Warwick and Royal Leamington Spa train stations are just a short drive away for direct rail connections into Birmingham and London Marylebone. </span></p><p><span style="font-size: 0.875rem; letter-spacing: 0.01em;">Are you ready to call it your next home; don't delay in booking your viewing today, call now 24/7 on 01926 800555 to avoid disappointment.</span></p><p><span style="font-size: 0.875rem; letter-spacing: 0.01em;">The property is offered as <b>FREEHOLD</b> with no associated service or maintenance charges. </span></p><p><span style="font-size: 0.875rem; letter-spacing: 0.01em;">Please note, all dimensions are approximate/maximums and should not be relied upon for the purposes of floor coverings.</span></p><p><span style="font-size: 0.875rem; letter-spacing: 0.01em;">We are required by law to comply fully with The Money Laundering Regulations Act 2017 and as such need to complete AML ID verification, and proof / source of funds checks on all buyers once an offer is accepted on a property. We use I Am Property to complete the necessary checks; this is not a credit check and therefore will have no affect on your credit history. A non-refundable compliance fee of £50.00 inc. VAT per buyer / donor will be required to be paid in advance when an offer is agreed and prior to a sales memorandum being issued.</span></p><p><span style="font-size: 0.875rem; letter-spacing: 0.01em;"><b>MATERIAL INFORMATION</b></span></p><p><span style="font-size: 0.875rem; letter-spacing: 0.01em;">Tenure Type: Freehold </span></p><p><span style="font-size: 0.875rem; letter-spacing: 0.01em;">Council Tax Band: G</span></p><p><span style="font-size: 0.875rem; letter-spacing: 0.01em;">Construction Type: Standard brick with pitched tiled roof</span></p><p><span style="font-size: 0.875rem; letter-spacing: 0.01em;">Sources of Heating: Gas</span></p><p><span style="font-size: 0.875rem; letter-spacing: 0.01em;">Sources of Electricity supply: Mains</span></p><p><span style="font-size: 0.875rem; letter-spacing: 0.01em;">Sources of Water Supply: Mains</span></p><p><span style="font-size: 0.875rem; letter-spacing: 0.01em;">Primary Arrangement for Sewerage: Mains</span></p><p><span style="font-size: 0.875rem; letter-spacing: 0.01em;">Broadband Connection: Fibre is showing as available up to 1800mbps</span></p><p><span style="font-size: 0.875rem; letter-spacing: 0.01em;">Mobile Signal/Coverage: Vodafone is showing as full strength, all other networks are showing as medium strength.</span></p><p><span style="font-size: 0.875rem; letter-spacing: 0.01em;">Parking: Drive and Garage</span></p><p><span style="font-size: 0.875rem; letter-spacing: 0.01em;">Building Safety: Ok</span></p><p><span style="font-size: 0.875rem; letter-spacing: 0.01em;">Listed Property: No</span></p><p><span style="font-size: 0.875rem; letter-spacing: 0.01em;">Restrictions: As per deeds</span></p><p><span style="font-size: 0.875rem; letter-spacing: 0.01em;">Private Rights of Way: As per deeds</span></p><p><span style="font-size: 0.875rem; letter-spacing: 0.01em;">Public Rights of Way: As per deeds</span></p><p><span style="font-size: 0.875rem; letter-spacing: 0.01em;">Flooded in Last 5 Years: No</span></p><p><span style="font-size: 0.875rem; letter-spacing: 0.01em;">Sources of Risk: None</span></p><p><span style="font-size: 0.875rem; letter-spacing: 0.01em;">Flood Defences: N/A</span></p><p><span style="font-size: 0.875rem; letter-spacing: 0.01em;">Planning Permission/Development Proposals: N/A</span></p><p><span style="font-size: 0.875rem; letter-spacing: 0.01em;">Entrance Location: Front</span></p><p><span style="font-size: 0.875rem; letter-spacing: 0.01em;">Located on a Coalfield: No</span></p><p><span style="font-size: 0.875rem; letter-spacing: 0.01em;">Other Mining Related Activities: No</span></p><p><span style="font-size: 0.875rem; letter-spacing: 0.01em;">In accordance with the Consumer Protection from Unfair Trading Regulations 2008 we are required to ensure that all material information in relation to this property is disclosed accurately and transparently. Material Information refers to anything a potential buyer or tenant would need to know to make an informed decision about the property.</span></p>
Property location
Fixed 5.2% interest rate
Monthly repayments are indicative and for guidance only. The amount you can borrow depends on your circumstances and is subject to a full application.
Stamp duty due on property purchases in England & Northern Ireland.
Your situation
3.7% effective rate
This calculation is a guide only and assumes a single residential purchase by a UK resident. Confirm with your solicitor or adviser.
In Bishop's Tachbrook, Warwick, estimated 2026-27 council tax averages £219 a month for a couple and £164 for a single person; the most common band is C (£2,188 a year).
Area estimate — this home's bill depends on its band
| Band A | £1,641 / year |
| Band B | £1,915 / year |
| Band C | £2,188 / year |
| Band D | £2,462 / year |
| Band E | £3,009 / year |
| Band F | £3,556 / year |
| Band G | £4,103 / year |
| Band H | £4,923 / year |
Estimated from ONS, Ofgem and Census data. Single-person figures include the 25% single-person discount.
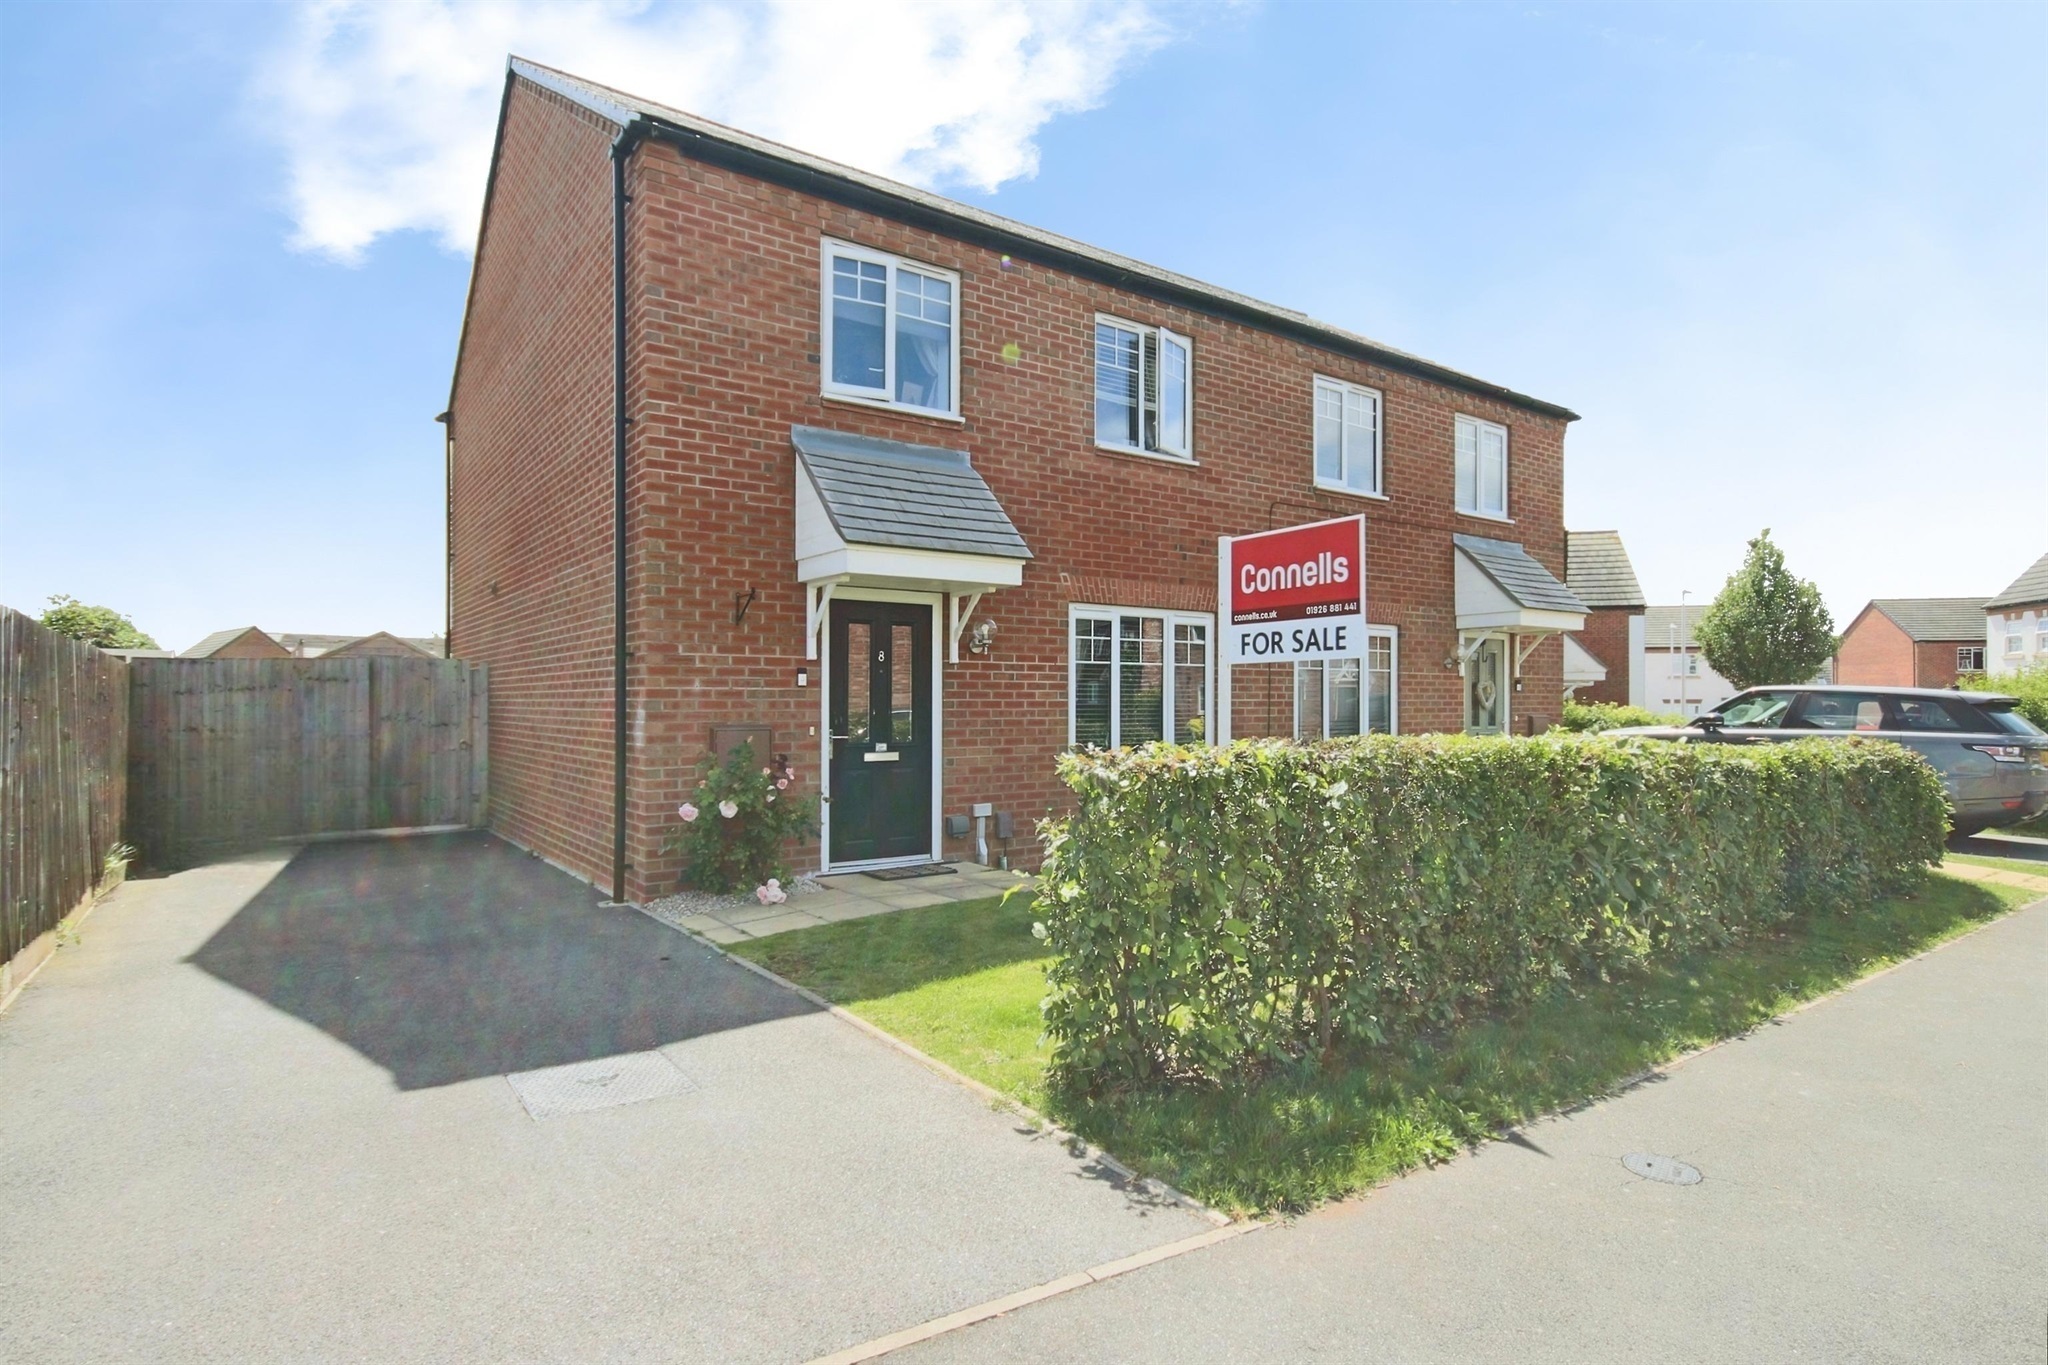
Newton End, Warwick, Warwick, CV34 7AX

Peabody Way, Warwick, Warwick, CV34 7BE

Clement Way, Warwick, Warwick, CV34 7BW