Property ListingsBetaProperty ListingsBeta

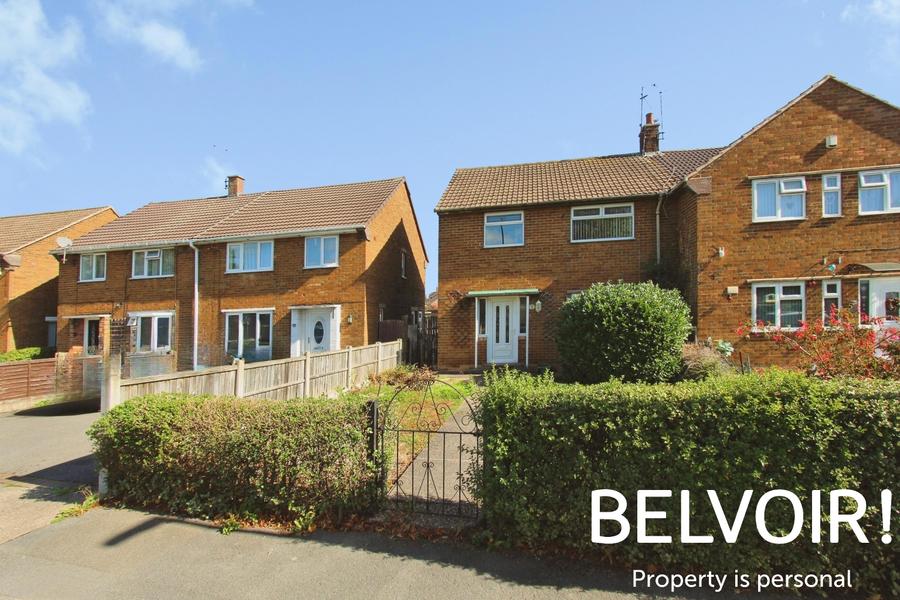
<p>Situated in a popular residential area of Long Eaton, this well-presented two-bedroom end-terrace home offers spacious living accommodation, a modern open-plan kitchen and dining area, a generous rear garden and excellent access to local amenities and transport links.</p><p><br></p><p>The ground floor features a welcoming entrance leading into a comfortable living room, complete with a bay window allowing plenty of natural light and a feature fireplace. To the rear, the property benefits from an impressive extended open-plan kitchen and dining area, offering plenty of space and a modern finish throughout.</p><p><br></p><p>The kitchen features a range of fitted wall and base units, generous worktop space and fitted cooking appliances. A large roof lantern allows natural light to flood the room, while French doors open directly onto the rear garden. The spacious layout also provides room for additional seating, making this a fantastic feature of the home. A convenient downstairs WC completes the ground floor accommodation.</p><p><br></p><p>Upstairs, there are two generously sized double bedrooms, both offering plenty of space for furniture and storage. The family bathroom has been finished to a modern standard, featuring a fitted bath with overhead shower, wash basin and WC.</p><p><br></p><p>Outside, the property enjoys a generous rear garden, mainly laid to lawn with established trees, planted borders and a paved patio area. There is also a garden shed providing additional storage. To the front, the property benefits from off-road parking for 3 cars, a secure gate, and a pathway leading to the entrance.</p><p><br></p><p>Located on Bracken Close in Long Eaton, the property is conveniently positioned close to a range of local shops, supermarkets, schools and everyday amenities. Long Eaton town centre offers a variety of shops, cafés, restaurants and leisure facilities, while nearby bus services and Long Eaton railway station provide transport connections to surrounding areas.</p><p><br></p><p>The property is also well placed for access to the M1 motorway and A52, providing convenient routes towards Nottingham, Derby and further afield.</p><p><br></p><p>With its spacious accommodation, impressive extended kitchen, generous rear garden and convenient location, this lovely home has plenty to offer.</p>
Property location
Fixed 5.2% interest rate
Monthly repayments are indicative and for guidance only. The amount you can borrow depends on your circumstances and is subject to a full application.
Stamp duty due on property purchases in England & Northern Ireland.
Your situation
1.0% effective rate
This calculation is a guide only and assumes a single residential purchase by a UK resident. Confirm with your solicitor or adviser.
In Derby Road West, Erewash, estimated 2026-27 council tax averages £169 a month for a couple and £127 for a single person; the most common band is B (£1,836 a year).
Area estimate — this home's bill depends on its band
| Band A | £1,574 / year |
| Band B | £1,836 / year |
| Band C | £2,098 / year |
| Band D | £2,361 / year |
| Band E | £2,885 / year |
| Band F | £3,410 / year |
| Band G | £3,934 / year |
| Band H | £4,721 / year |
Estimated from ONS, Ofgem and Census data. Single-person figures include the 25% single-person discount.