Property ListingsBetaProperty ListingsBeta

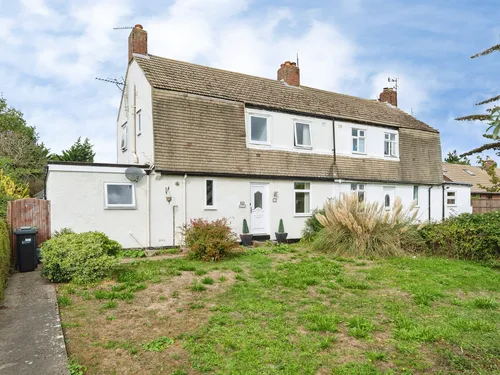
<p>Incredible Versatility, Space & Exceptional Value in a Peaceful Cul-de-Sac!</p><p>If you've been searching for a home that effortlessly adapts to your lifestyle—without compromising on space, parking, or location—this charming semi-detached chalet bungalow on the coveted Cambridge side of Soham is an absolute must-see. Extended and transformed by the current owners, this home delivers an exceptional amount of versatile living accommodation and true value for money, tucked away in a quiet, family-friendly cul-de-sac.</p><p>Whether you're a growing family needing flexible bedroom and reception options, a multi-generational household, or someone looking for the convenience of ground-floor living with a luxurious upstairs retreat, this home flexes around you. Ready to move straight in, unpack, and start living!</p><p>The Ground Floor: Space, Flow & Ultimate Flexibility</p><p>Arriving at the property, you are greeted by an expansive private driveway providing off-road parking for up to three vehicles, alongside a handy detached single garage.</p><p>Step inside to discover a thoughtfully designed ground floor that offers far more space than first meets the eye:</p><p>-Welcoming Living Room: A generous, comfortable reception room filled with natural light—the perfect setting for cosy family movie nights or quiet relaxation.</p><p>-Dedicated Dining Room: Seamlessly connected for family dinners, Sunday roasts, and entertaining friends.</p><p>-Well-Appointed Kitchen: Practical, bright, and equipped with plenty of worktop space and cabinetry for everyday family cooking.</p><p>-Three Ground-Floor Bedrooms: Two fantastic double bedrooms and a versatile third single bedroom—ideal as a child's room, nursery, creative hobby space, or a quiet work-from-home office.</p><p>-Family Bathroom: Conveniently placed on the ground floor, featuring a clean suite with a shower over the bath.</p><p>The First Floor: A Boutique Principal Sanctuary</p><p>Head upstairs into the stunning loft conversion, dedicated entirely to a private principal suite that feels like a boutique hotel:</p><p>-Vaulted Principal Bedroom: Featuring dramatic vaulted ceilings, fitted air conditioning for year-round temperature control, and a Velux window framing charming views towards Soham's historic Downfield Windmill.</p><p>-Clever Storage: Two large built-in eaves storage cupboards, with one already custom-fitted as a wardrobe.</p><p>-Luxury En-Suite Bathroom: Step into your private spa retreat, complete with an elegant freestanding bath—the ultimate spot to unwind with a glass of wine after a busy day.</p><p>Outside Space: Private Garden & Ample Parking</p><p>Step out to the rear to find a good-sized, fully enclosed garden designed for easy enjoyment. A paved patio is ready for alfresco dining and summer barbecues, while the neat lawn offers plenty of space for children and pets to play securely.</p><p>With private driveway parking for three cars plus the single garage, parking headaches are a thing of the past!</p><p>The Location: Why Families Love Soham</p><p>Positioned on the Cambridge side of town, this home places you in pole position for both local community life and regional commuting:</p><p>-Outstanding Connectivity: Commuting couldn't be simpler. You're on the doorstep of the A142 with direct links to Ely, Newmarket, and the A14/A11 straight into Cambridge. Plus, Soham's newly reopened railway station provides effortless rail connections across the region and into London.</p><p>-Superb Local Schooling: A firm favourite with families, Soham boasts highly regarded primary schools (including St Andrew's and The Weatheralls) and the popular Soham Village College for secondary education.</p><p>-Vibrant Town Life: Enjoy a warm, active community with independent shops, supermarkets, cosy pubs, cafes, medical facilities, and the Ross Peers Sports Centre. Weekend walks around local nature reserves and historic spots like Downfield Windmill are right on your doorstep.</p><p>Ready to See It For Yourself?</p><p>Homes offering this level of square footage, multi-functional layout, and location at this price point are rarely found, book your private viewing online today!</p><p>Property information:</p><p>Construction Type: Standard construction </p><p>Sources of Heating: Gas central heating </p><p>Sources of Electricity supply: Mains supply</p><p>Sources of Water Supply: Mains supply </p><p>Primary Arrangement for Sewerage: Mains supply </p><p>Broadband Connection: See media </p><p>Mobile Signal/Coverage: See media </p><p>Parking: Driveway parking for 3 vehicles </p><p>Building Safety: No issues </p><p>Listed Property: No </p><p>Restrictions: None</p><p>Private Rights of Way: Shared access passage with neighbours with gated access to rear garden </p><p>Public Rights of Way: None</p><p>Flooded in Last 5 Years: No </p><p>Flood Defences: No </p><p>Entrance Location: Ground floor</p><p>Accessibility Measures: 3 bedrooms and bathroom on ground floor</p><p>Located on a Coalfield: No</p><p>Other Mining Related Activities: No</p><p>Planning Permission/Development Proposals: None</p><p>*On successful agreement of a price on this property, all buyers will be subject to an online ID check to fulfil Anti-money laundering regulations before the property is marked as sold. These checks are charged at £30 per person. </p><p><br></p>
Property location
Fixed 5.2% interest rate
Monthly repayments are indicative and for guidance only. The amount you can borrow depends on your circumstances and is subject to a full application.
Stamp duty due on property purchases in England & Northern Ireland.
Your situation
1.8% effective rate
This calculation is a guide only and assumes a single residential purchase by a UK resident. Confirm with your solicitor or adviser.
In Soham South, East Cambridgeshire, estimated 2026-27 council tax averages £180 a month for a couple and £135 for a single person; the most common band is B (£1,933 a year).
Area estimate — this home's bill depends on its band
| Band A | £1,657 / year |
| Band B | £1,933 / year |
| Band C | £2,209 / year |
| Band D | £2,485 / year |
| Band E | £3,037 / year |
| Band F | £3,590 / year |
| Band G | £4,142 / year |
| Band H | £4,970 / year |
Estimated from ONS, Ofgem and Census data. Single-person figures include the 25% single-person discount.