 Property ListingsBetaProperty ListingsBeta

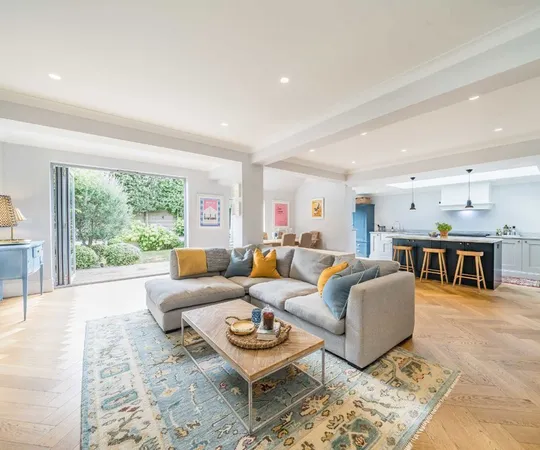
<p>A well presented top (2nd) floor flat forming part of an attractive Victorian conversion. With its own REAR GARDEN and having a SHARE OF FREEHOLD it is located within 0.5 of a mile from Streatham & Streatham Common stations (approx 10 min walk) ideal for the Central London commute.</p><p><span style="font-size: 0.875rem; letter-spacing: 0.01em;">Located in a favoured established road just moments away from the lovely Streatham Common. Local supermarkets include Sainsburys and Tesco which are only a few minutes walk away. The Bull public House opposite the Common is a great place to socialise locally. Streatham Station and Streatham Common station are both within 0.5 of a mile away, thats about a 10 minutes walk, and connects through to London Bridge, Clapham Junction, Victoria or Blackfriars and St Pancras in minutes.</span></p><p>Inside the flat, the hallway is approached on the first floor and then leads to the top floor where there is a spacious split level landing which benefits from a Roof light window allowing lots of natural light into the hall and landing areas.</p><p>Off the landing is the bathroom which has a modern 3 piece white suite. It has a window for good ventilation and natural light. Part tiled walls. Central heating boiler.</p><p>The kitchen has been very nicely fitted in a contemporary design having white gloss fronted cabinets. There is a good range of wall and base units and working surfaces, a built-in oven and hob plus extractor hood. Space for a tall fridge/freezer, washing machine and dishwasher. Sink unit. Part tiled walls. The Roof light window provides the kitchen with lots of natural light.</p><p>The spacious Living and Dining room has laminated flooring and offers a charming and character feel with its high angled ceiling. There are two attractive recesses which make a lovely feature when low level lighting is used. There is a window to the rear aspect and a Roof light window for lots of natural light.</p><p>To the front of the property is the very large double sized bedroom, almost the size of two rooms as it is of L-shape design with one area used as a dressing area as it has fitted wardrobes to one wall and a roof light window for added natural light. The main bedroom area has a window to the front aspect and there is laminated flooring in both the sleeping and dressing areas.</p><p>Outside at the rear of the property and approached via a private (residents only) shared side walkway is a good sized rear garden.</p><p>This property includes:</p><p><span style="font-size: 0.875rem; letter-spacing: 0.01em;">Entrance Hall: </span></p><p><span style="font-size: 0.875rem; letter-spacing: 0.01em;">With s</span><span style="font-size: 0.875rem; letter-spacing: 0.01em;">tairs to landing.</span></p><p>Landing: </p><p><span style="font-size: 0.875rem; letter-spacing: 0.01em;">Split level, roof light window.</span></p><p>Bathroom:</p><p><span style="font-size: 0.875rem; letter-spacing: 0.01em;">3 piece white suite, part tiled walls, bath with shower unit over, wc, wash basin, central heating boiler (untested), window to rear.</span></p><p>Kitchen: <span style="font-size: 0.875rem; letter-spacing: 0.01em;">1.98m x 2.86m (5.6 sqm) - 6' 5" x 9' 4" (60 sqft)</span></p><p><span style="font-size: 0.875rem; letter-spacing: 0.01em;">Contemporary fitted wall and base units, working surfaces, sink unit, built-in oven, hob and extractor, space for washing machine, space for dishwasher and space for fridge, part tiled walls. With a high ceiling and a roof light window.</span></p><p><span style="font-size: 0.875rem; letter-spacing: 0.01em;">Living/Dining Room: </span><span style="font-size: 0.875rem; letter-spacing: 0.01em;">3.66m x 6.09m (22.2 sqm) - 12' x 19' 11" (239 sqft)</span></p><p><span style="font-size: 0.875rem; letter-spacing: 0.01em;">Window to rear, plus a roof light window. Laminated flooring. This is a characterful room with a high vaulted-style ceiling. Measured to the maximum points.</span></p><p><span style="font-size: 0.875rem; letter-spacing: 0.01em;">Bedroom: </span><span style="font-size: 0.875rem; letter-spacing: 0.01em;">5.13m x 3.95m (20.2 sqm) - 16' 9" x 12' 11" (218 sqft)</span></p><p><span style="font-size: 0.875rem; letter-spacing: 0.01em;">Measured into the fitted wardrobes. An L-shaped room with dressing area, fitted wardrobes to one wall, high vaulted-style ceiling. Roof light window in the dressing area. Further window to front in bedroom area, laminated flooring.</span></p><p><span style="font-size: 0.875rem; letter-spacing: 0.01em;">Exterior: </span><span style="font-size: 0.875rem; letter-spacing: 0.01em;">4.19m x 4.3m (18 sqm) - 13' 8" x 14' 1" (193 sqft)</span></p><p><span style="font-size: 0.875rem; letter-spacing: 0.01em;">To the rear of the property is a private rear garden. A slightly irregular shape with maximum measures of 4.19 x 4.30 meters. There is an area of decking.</span></p><p>Please note, all dimensions / distances and travelling times are approximate / maximums and should not be relied upon for the purposes of floor coverings/ commute times unless verified by the buyer prior to purchase.</p><p>Council Tax: Band B - Lambeth Council</p><p>LEASE details: </p><p>The property has a SHARE OF FREEHOLD and approximately 146 years to run on the lease.</p><p>£zero Ground rent payable.</p><p>Maintenance/Service charge - as and when works are required split between the 5 flats in the building. Share of annual Buildings Insurance policy £ to be confirmed. Call the office for full details.</p><p><br></p>
Property location
Fixed 5.2% interest rate
Monthly repayments are indicative and for guidance only. The amount you can borrow depends on your circumstances and is subject to a full application.
Stamp duty due on property purchases in England & Northern Ireland.
Your situation
2.1% effective rate
This calculation is a guide only and assumes a single residential purchase by a UK resident. Confirm with your solicitor or adviser.
In Streatham Common & Vale, Lambeth, estimated 2026-27 council tax averages £174 a month for a couple and £130 for a single person; the most common band is D (£2,047 a year).
Area estimate — this home's bill depends on its band
| Band A | £1,365 / year |
| Band B | £1,592 / year |
| Band C | £1,820 / year |
| Band D | £2,047 / year |
| Band E | £2,502 / year |
| Band F | £2,957 / year |
| Band G | £3,412 / year |
| Band H | £4,094 / year |
Estimated from ONS, Ofgem and Census data. Single-person figures include the 25% single-person discount.

Voss Court, London, SW16, SW16 3BS

Voss Court, London, SW16, SW16 3BS
Voss Court, London, SW16, SW16 3BS