 Property ListingsBetaProperty ListingsBeta

What's this property worth?
See the Planna AVM (automated valuation model) instant valuation, recent local sales and how we got there.
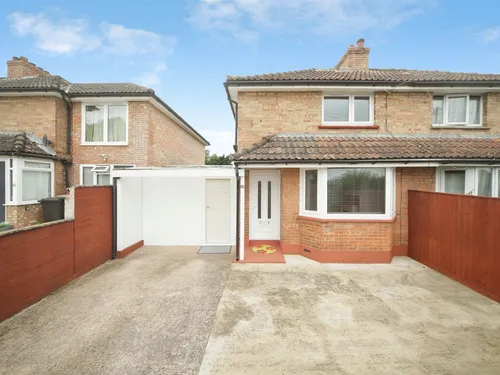
<p>Situated in the popular residential area of Galmington, this exceptional four-bedroom semi-detached property has undergone an extensive programme of renovation and improvement, including a substantial two-storey extension. Finished to a high standard throughout, the property combines stylish modern living with attractive character features. The property is particularly well positioned for families, sitting within the highly regarded Castle School catchment area (subject to availability). </p><p>Outside, the property benefits from a generous block-paved driveway to the front, providing off-road parking for four vehicles. A secure side gate gives access to the fully enclosed rear garden, which has been newly landscaped and is predominantly laid to lawn, complemented by a patio seating area. There is also a brand-new garden shed.</p><p>Inside, the accommodation begins with a welcoming entrance porch, complete with a useful storage cupboard, leading through to a bright and inviting entrance hallway. The spacious living room features an attractive bay window and an open fireplace, creating a wonderful focal point. A second reception room offers a versatile additional living space, ideal as a snug, playroom or home office, and benefits from stylish parquet-style flooring. The impressive brand-new kitchen is undoubtedly one of the highlights of the home. Beautifully appointed and offering an abundance of cupboard and worktop space, it has been fitted with a comprehensive range of brand-new appliances, including an oven, hob, integrated dishwasher and integrated washing machine. French doors open directly onto the rear patio, creating a lovely connection between indoor and outdoor living. A convenient downstairs WC completes the ground floor accommodation.</p><p>Upstairs, the property offers four bedrooms, comprising three generous double bedrooms, all benefiting from built-in wardrobes, alongside a further smaller double bedroom. The master bedroom enjoys the added luxury of a newly fitted en-suite shower room. A brand-new family bathroom serves the remaining bedrooms. </p><p>Further benefits include a fully boarded loft space, providing excellent additional storage or potential for a variety of uses. The loft houses the property's brand-new gas boiler and has been insulated and plasterboarded. </p><p><br></p><p><span style="font-size: 0.875rem; letter-spacing: 0.01em;">This is a fantastic opportunity to purchase a beautifully finished, spacious family home in a sought-after Galmington location, with excellent accommodation, generous parking, a landscaped garden and the advantage of being within the Castle School catchment. </span><span style="font-size: 0.875rem; letter-spacing: 0.01em;">There is no service charge payable with this property. </span></p><p><span style="font-size: 0.875rem; letter-spacing: 0.01em;">Early viewing is highly recommended to fully appreciate the quality, space and extent of the improvements made to this wonderful home.</span></p><p>Material Information:Title Number: ST378664// Tenure: Freehold// UPRN: 100040923357// Floor Area: 1,345 ft2/ 125 m2// Plot Size: 0.07 acres// Local Authority: Somerset// Conservation Area: No// Council Tax: Band D// Council Tax Estimate: £2,561// Year Built: 1900-1929// Flood Risk: Rivers & Seas (Very low) / Surface Water (Very low)// Estimated Broadband Speeds: Standard (8mbps) Superfast (80mbps) Ultrafast (1800mbps)</p>
Property location
Fixed 5.2% interest rate
Monthly repayments are indicative and for guidance only. The amount you can borrow depends on your circumstances and is subject to a full application.
Stamp duty due on property purchases in England & Northern Ireland.
Your situation
2.8% effective rate
This calculation is a guide only and assumes a single residential purchase by a UK resident. Confirm with your solicitor or adviser.
In Comeytrowe & Trull, Somerset, estimated 2026-27 council tax averages £219 a month for a couple and £164 for a single person; the most common band is C (£2,276 a year).
Area estimate — this home's bill depends on its band
| Band A | £1,707 / year |
| Band B | £1,992 / year |
| Band C | £2,276 / year |
| Band D | £2,561 / year |
| Band E | £3,130 / year |
| Band F | £3,699 / year |
| Band G | £4,268 / year |
| Band H | £5,121 / year |
Estimated from ONS, Ofgem and Census data. Single-person figures include the 25% single-person discount.

Kilmorie Close, Taunton, Somerset, TA1

Deane Drive, Taunton, Taunton, TA1 5PE
Belmont Road, TAUNTON, TAUNTON, TA1 5NT
Based on the property’s Energy Performance Certificate.
| Lighting | £81 / year |
| Hot water | £171 / year |
| Heating | £1,023 / year |
| Total annual energy | £1,275 |
From the property's Energy Performance Certificate. Actual costs will vary.