 Property ListingsBetaProperty ListingsBeta

<p>Step Inside Your Peaceful Haven on Wignals Gate, Holbeach</p><p>Tucked away along one of Holbeach's most sought-after roads, this thoroughly modernised, detached three-bedroom bungalow combines single-storey convenience with uninterrupted open countryside vistas. </p><p>The Arrival & Kerb Appeal</p><p>Pulling off Wignals Gate, an expansive gravel driveway greets you, offering ample parking for multiple vehicles, caravans, or visiting guests, alongside an oversized detached garage. Framed by a neat front lawn and a feature specimen tree, a sleek paved path guides you under the sheltered archway entrance. </p><p>A Bright, Flowing Interior</p><p>Stepping through the front door, you enter a wide, airy central reception hallway with warm wood-effect flooring and clean neutral decor that sets the tone for the entire home: </p><p>The Bay-Fronted Living Room: On your left sits the expansive main lounge. Bathed in natural light from the deep front bay window and dual-aspect side glazing, this is the perfect spot to sink into a plush sofa with a book or host movie nights with friends. </p><p>The Flexible Bedrooms & Home Office:</p><p>Bedroom One. A generous double overlooking the front garden. </p><p>Bedroom Two. Another comfortable double bedroom positioned towards the rear. </p><p>Bedroom Three / Formal Dining. Superbly adaptable—ideal as a guest bedroom, formal dining room, or second sitting room connecting straight through to the sunroom. </p><p>Dedicated Study. Ideal for remote work, creative hobbies, or a walk-in dressing room. </p><p>Luxury Family Bathroom: Newly fitted with contemporary marble-effect tiling, featuring both a deep panelled bathtub, a separate walk-in shower enclosure, vanity basin, and chrome heated towel rails. </p><p>The Heart of the Home:</p><p> Kitchen, Sunroom & Utility</p><p>Moving to the rear of the bungalow, everyday living transitions seamlessly between cooking, relaxing, and taking in the outdoors: </p><p>Modern Fitted Kitchen. Bright and well-proportioned, offering abundant counter space and garden outlooks. </p><p>Garden Sunroom. Flooded with natural daylight from wide patio doors and roof panels, this space begs for a morning espresso while the sun rises over the fields. </p><p>Practical Utility & Guest Cloakroom. Discreetly tucked off the sunroom, a generous dedicated utility room keeps laundry and muddy paws separate from main living zones, complete with a separate secondary WC. </p><p>The Garden: </p><p>Rural Serenity & Endless Skies</p><p>Step outside onto the raised paved terrace, perfect for summer barbecues and alfresco dining. Beyond the manicured central lawn and mature greenery lies the home's crowning feature: unspoiled, panoramic views across open Fenland fields. Watch local wildlife, seasonal harvests, and stunning Lincolnshire sunsets right from your boundary line.</p><p>Ready to see those views for yourself? You can book a viewing 24/7 online or give your Local Lamb a call. We're so confident you'll love our service that we offer a Happy Sale Guarantee—no upfront fees, no contract tie-ins, and we give Ewe the freedom to walk away at any time.</p>
Property location
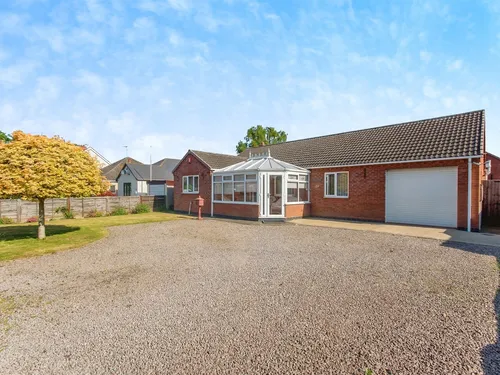
Wignals Gate, Holbeach, Spalding, Spalding, PE12 7HR

Greenwich Avenue, Spalding, Holbeach, Lincolnshire, PE12 7JF
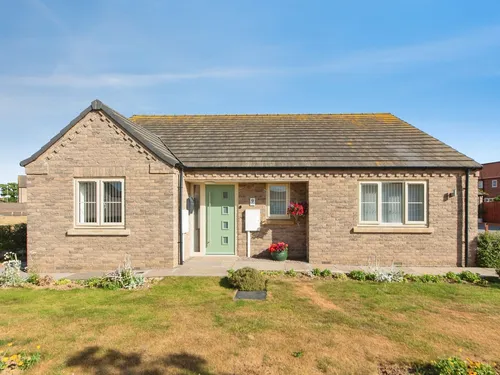
Spinney Close, Holbeach, SPALDING, SPALDING, PE12 7FF
Fixed 5.2% interest rate
Monthly repayments are indicative and for guidance only. The amount you can borrow depends on your circumstances and is subject to a full application.
Stamp duty due on property purchases in England & Northern Ireland.
Your situation
1.6% effective rate
This calculation is a guide only and assumes a single residential purchase by a UK resident. Confirm with your solicitor or adviser.
In Whaplode and Holbeach St John's, South Holland, estimated 2026-27 council tax averages £161 a month for a couple and £121 for a single person; the most common band is B (£1,772 a year).
Area estimate — this home's bill depends on its band
| Band A | £1,519 / year |
| Band B | £1,772 / year |
| Band C | £2,025 / year |
| Band D | £2,278 / year |
| Band E | £2,784 / year |
| Band F | £3,291 / year |
| Band G | £3,797 / year |
| Band H | £4,556 / year |
Estimated from ONS, Ofgem and Census data. Single-person figures include the 25% single-person discount.