Property ListingsBetaProperty ListingsBeta

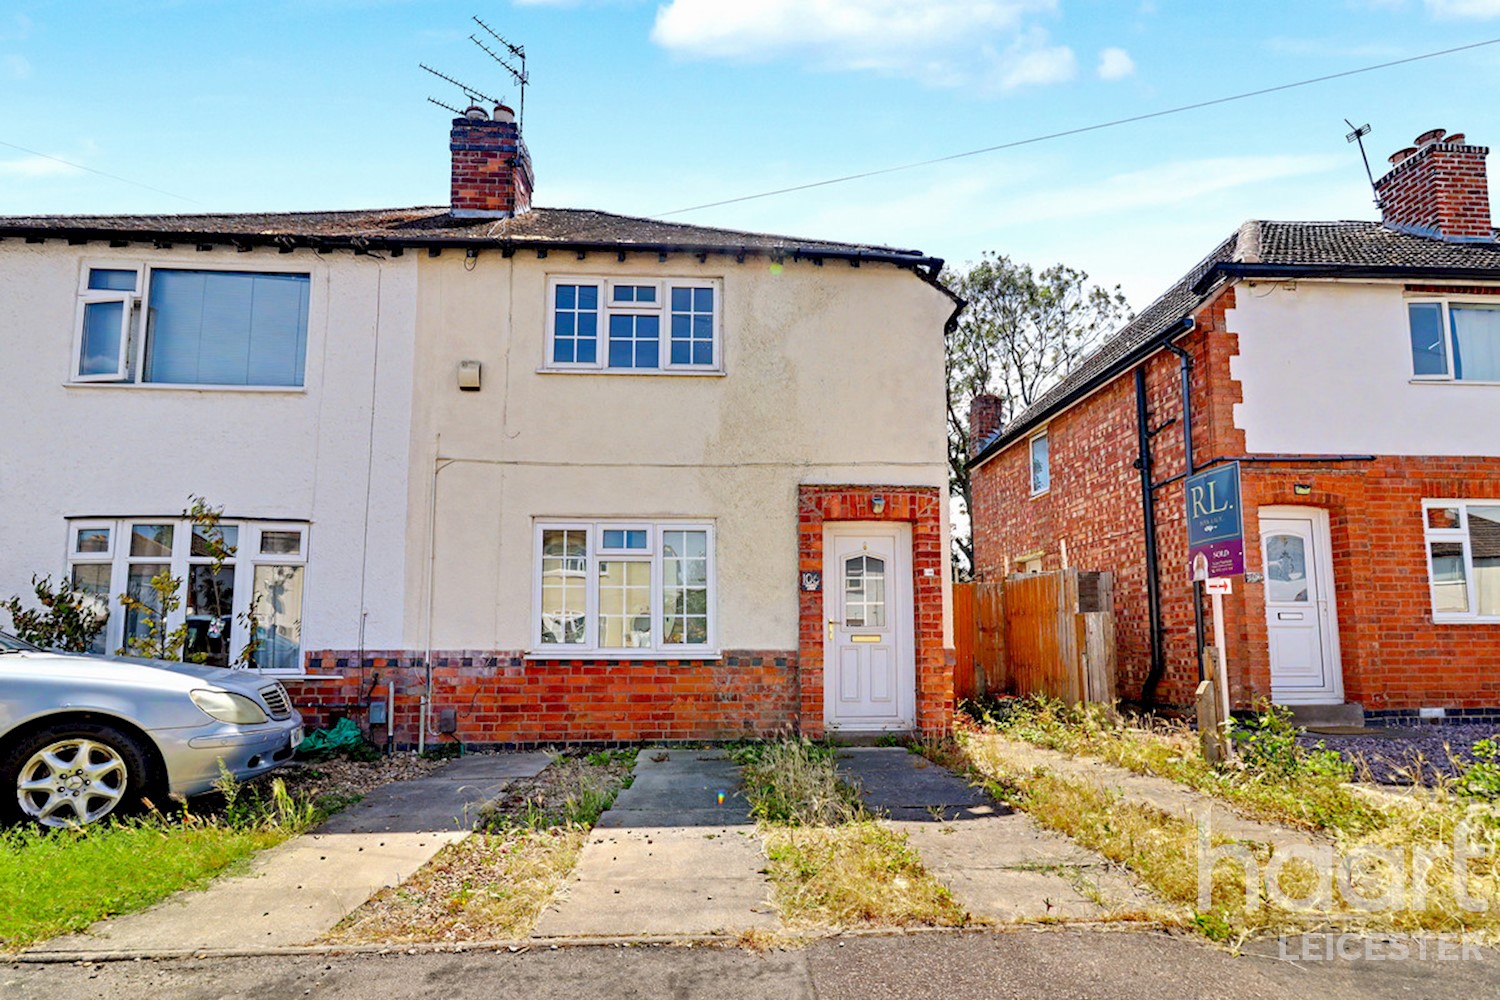
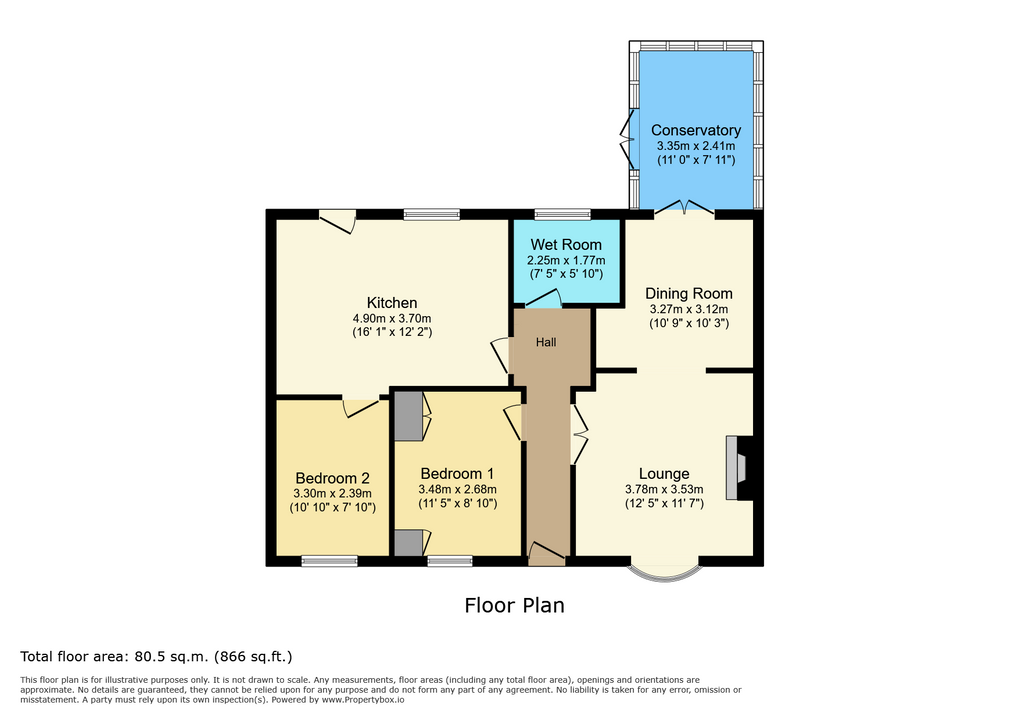
<p><b>Kew Drive, LE18 1HH</b></p><p><br></p><p>Nestled on the desirable border of Wigston and Knighton, this well-maintained traditional three-bedroom semi-detached property combines classic character with generous living space. Offering excellent transport links into Leicester City Centre, swift access to the M1/M69 motorway network, and popular local schools and amenities within easy walking distance, this home represents a fantastic opportunity to purchase a charming family home.</p><p><br></p><p><b>Ground Floor</b></p><p>Entrance Hall: A wide, welcoming hallway with ample room for coats and shoes, setting a warm tone for the rest of the home and leading to the ground-floor living spaces.</p><p>Lounge: Positioned at the front of the home, this bright and inviting reception room is flooded with natural light and anchored by an eye-catching Art Deco-style feature fireplace.</p><p>Dining Room: Situated towards the rear, this versatile second reception room enjoys peaceful views across the rear garden—an ideal setting for family meals and entertaining.</p><p>Kitchen: Conveniently located adjacent to the dining room, fitted with a range of wall and base units providing plenty of storage and worktop space. A stable-style door opens out to the private patio at the side of the property - perfect for a morning coffee.</p><p><br></p><p><b>First Floor</b></p><p>Bedroom One: A well-sized master double bedroom with ample floor space for freestanding wardrobes and furnishings.</p><p>Bedroom Two: A second spacious double bedroom overlooking the private rear garden, this room includes built in wardrobes.</p><p>Bedroom Three: A comfortable single bedroom, well-suited as a nursery, child's bedroom, or dedicated home office.</p><p>Family Bathroom: Fitted with a clean, contemporary three-piece suite comprising a panelled bath with overhead shower, wash hand basin, and low-level WC.</p><p><br></p><p><b>Outside</b></p><p>Rear Garden: A standout feature of the home—deceptively large, fully tree-lined, and notably private. The garden provides a tranquil outdoor retreat with ample space for outdoor dining, entertaining, and children's play.</p><p>Outbuildings: Set back from the house are two practical, dedicated brick-built stores, providing secure dry storage for garden tools, bicycles, and seasonal equipment, or providing an ideal outside utility space.</p>
Property location
Fixed 5.2% interest rate
Monthly repayments are indicative and for guidance only. The amount you can borrow depends on your circumstances and is subject to a full application.
Stamp duty due on property purchases in England & Northern Ireland.
Your situation
1.3% effective rate
This calculation is a guide only and assumes a single residential purchase by a UK resident. Confirm with your solicitor or adviser.
In Wigston Fields, Oadby and Wigston, estimated 2026-27 council tax averages £163 a month for a couple and £123 for a single person; the most common band is B (£1,872 a year).
Area estimate — this home's bill depends on its band
| Band A | £1,605 / year |
| Band B | £1,872 / year |
| Band C | £2,139 / year |
| Band D | £2,407 / year |
| Band E | £2,942 / year |
| Band F | £3,477 / year |
| Band G | £4,011 / year |
| Band H | £4,814 / year |
Estimated from ONS, Ofgem and Census data. Single-person figures include the 25% single-person discount.