 Property ListingsBetaProperty ListingsBeta

<p><span style="font-size: 0.875rem; letter-spacing: 0.01em;">This beautifully renovated four-bedroom detached family home offers stylish, contemporary living, finished to an exceptional standard throughout. Combining high-quality fittings, modern technology and thoughtfully designed living spaces, the property is ideal for families seeking a home that is both practical and luxurious. Further benefits include new windows throughout, a recently rewired electrical system, a modern Worcester Bosch boiler and a stunning rear garden enjoying far-reaching views across the surrounding countryside.</span></p><p><span style="font-size: 0.875rem; letter-spacing: 0.01em;">The heart of the home is the impressive kitchen/dining room, featuring a beautiful island with a Corian worktop, inset Belfast sink, integrated bin, wine fridge and induction hob, complemented by two full-size double ovens. There is an abundance of storage, including a large pantry cupboard with oak drawers, alongside a full-size fridge freezer. Bi-fold doors span the entire rear of the kitchen, creating a wonderful connection between the indoor living space and the garden, while allowing natural light to flood the room. The kitchen further benefits from chrome light fittings and luxury Amtico flooring.</span></p><p>The separate utility room offers additional practicality, with a Belfast sink, space for a washing machine and fridge freezer, and a useful recessed area ideal for storing coats and shoes. There is also convenient access to the single garage.</p><p>The spacious, square-shaped lounge provides a welcoming setting for relaxing and entertaining, with a striking log burner set beneath an oak mantle and complemented by a brick-style hearth. A tall anthracite grey designer radiator adds a contemporary finishing touch, while the solid wood doors and oak-painted staircase handrail and balustrades enhance the quality and character of the interior.</p><p>The property offers four bedrooms, including an impressive master bedroom with a designer radiator and stunning views across the surrounding countryside. The generous en-suite features a walk-in shower and stylish fitted oak furniture incorporating the wash basin and WC. There is a further spacious double bedroom, a third double bedroom and a fourth bedroom which would also suit use as a small double, nursery or home office.</p><p>The family shower room is finished in a contemporary style, featuring a floating wash basin, WC, tiled flooring and an anthracite grey heated towel rail.</p><p>Further benefits include a modern Worcester Bosch boiler installed approximately four years ago, with a 12-year warranty as advised, a new consumer unit, a complete rewire and a Nest smart heating and hot water control system.</p><p><span style="font-size: 0.875rem; letter-spacing: 0.01em;">Externally, the property continues to impress. The front elevation is attractively rendered and complemented by anthracite grey UPVC windows and a solid composite entrance door. There is off-road parking for up to three vehicles, together with access to the rear of the property.</span></p><p>The rear garden is a particular highlight, with a wooden deck directly accessed through the kitchen's bi-fold doors, creating the perfect space for outdoor dining, entertaining or simply enjoying the peaceful surroundings. The garden enjoys beautiful, far-reaching countryside views, providing a wonderful backdrop to this exceptional family home.</p><p>An outstanding opportunity to acquire a fully renovated, contemporary detached home offering generous accommodation, high-quality finishes and beautiful countryside views. Early viewing is highly recommended.</p>
Property location
Fixed 5.2% interest rate
Monthly repayments are indicative and for guidance only. The amount you can borrow depends on your circumstances and is subject to a full application.
Stamp duty due on property purchases in England & Northern Ireland.
Your situation
3.0% effective rate
This calculation is a guide only and assumes a single residential purchase by a UK resident. Confirm with your solicitor or adviser.
In Ullesthorpe, Harborough, estimated 2026-27 council tax averages £222 a month for a couple and £166 for a single person; the most common band is E (£2,921 a year).
Area estimate — this home's bill depends on its band
| Band A | £1,593 / year |
| Band B | £1,859 / year |
| Band C | £2,124 / year |
| Band D | £2,390 / year |
| Band E | £2,921 / year |
| Band F | £3,452 / year |
| Band G | £3,983 / year |
| Band H | £4,780 / year |
Estimated from ONS, Ofgem and Census data. Single-person figures include the 25% single-person discount.

The Dell, Ullesthorpe, Lutterworth, Lutterworth, LE17 5BL
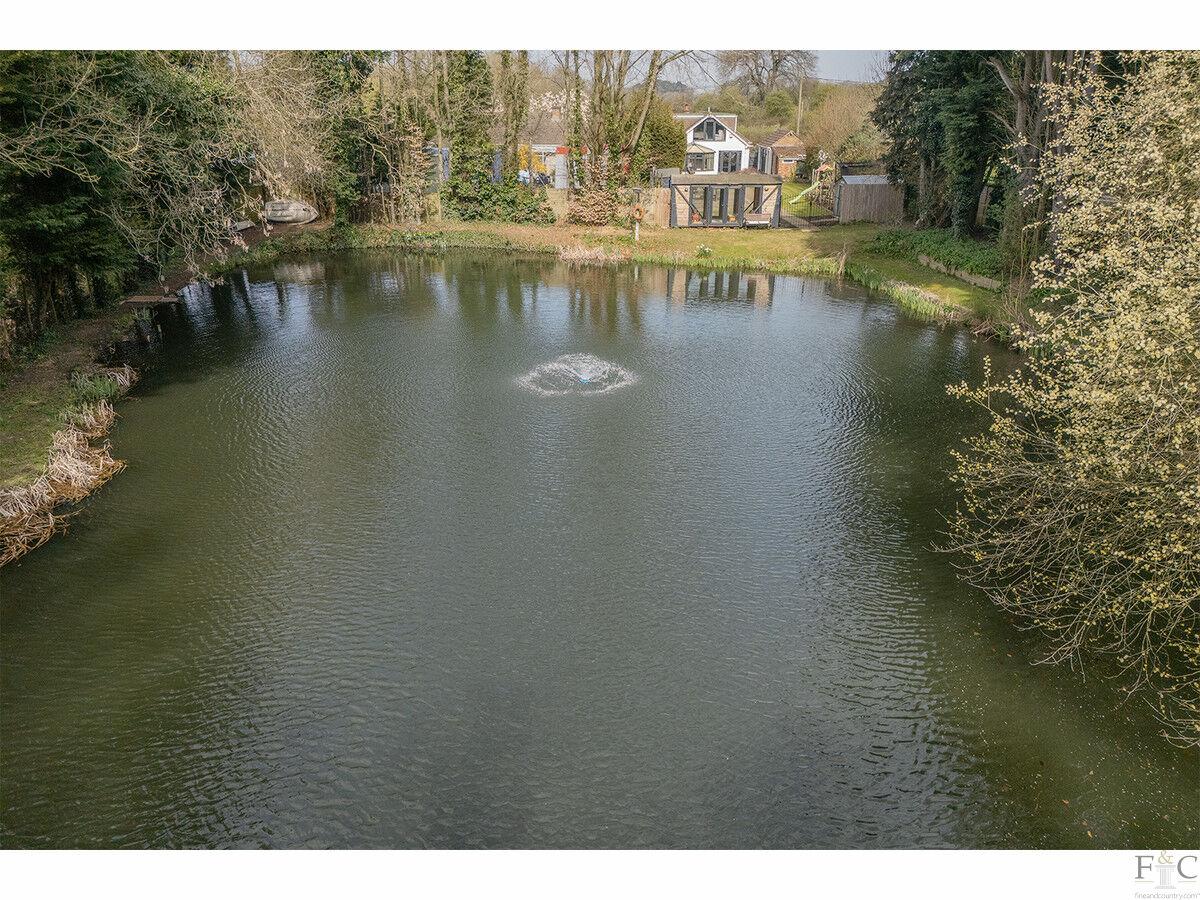
Claybrooke Road, Ullesthorpe
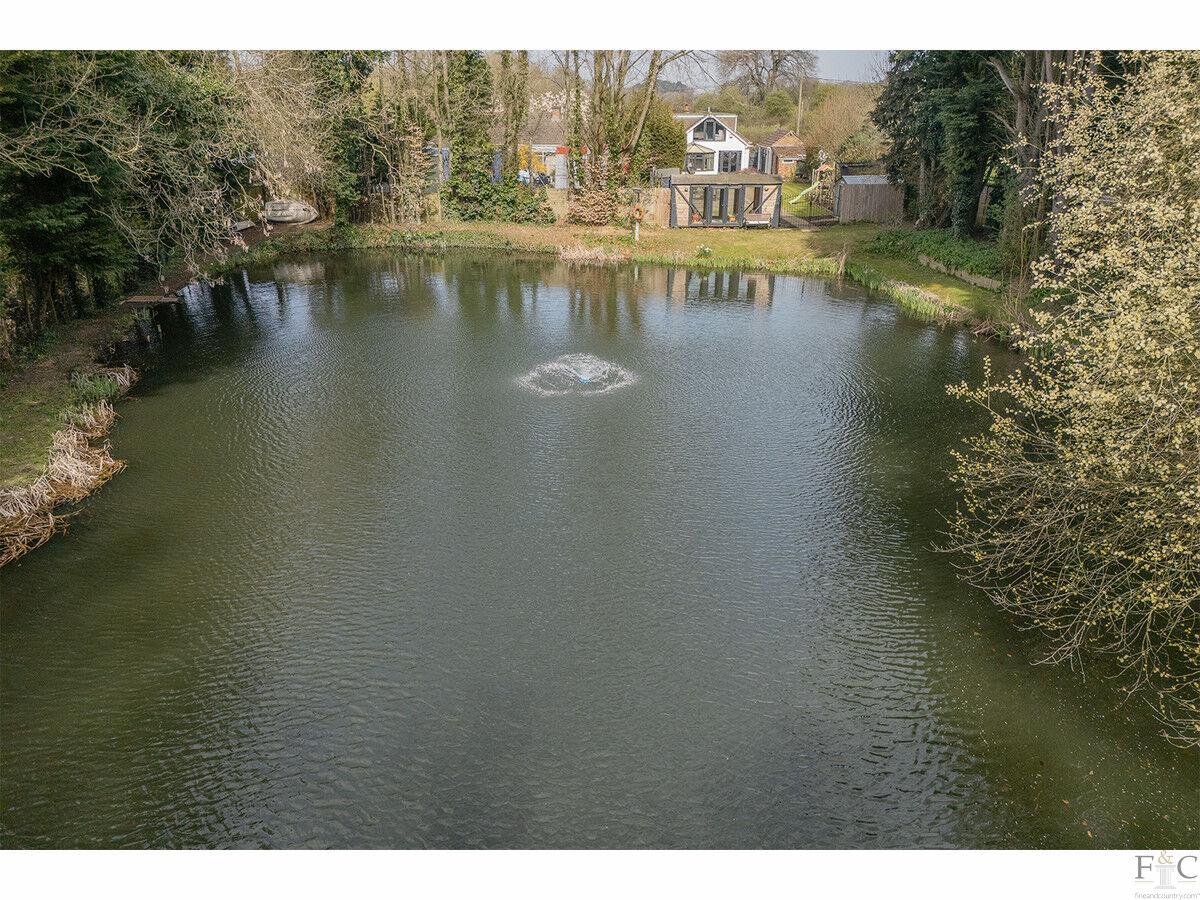
Claybrooke Road, Ullesthorpe