Property ListingsBetaProperty ListingsBeta

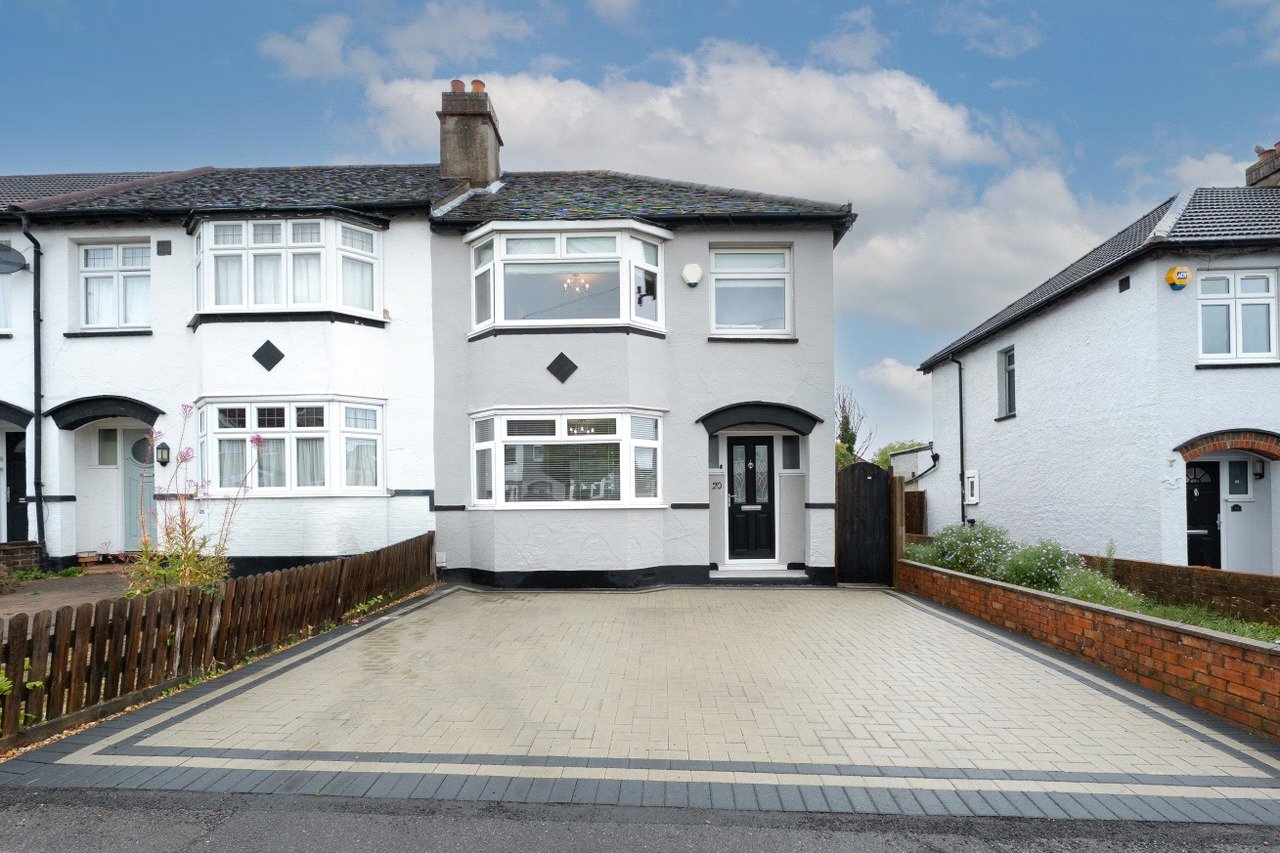
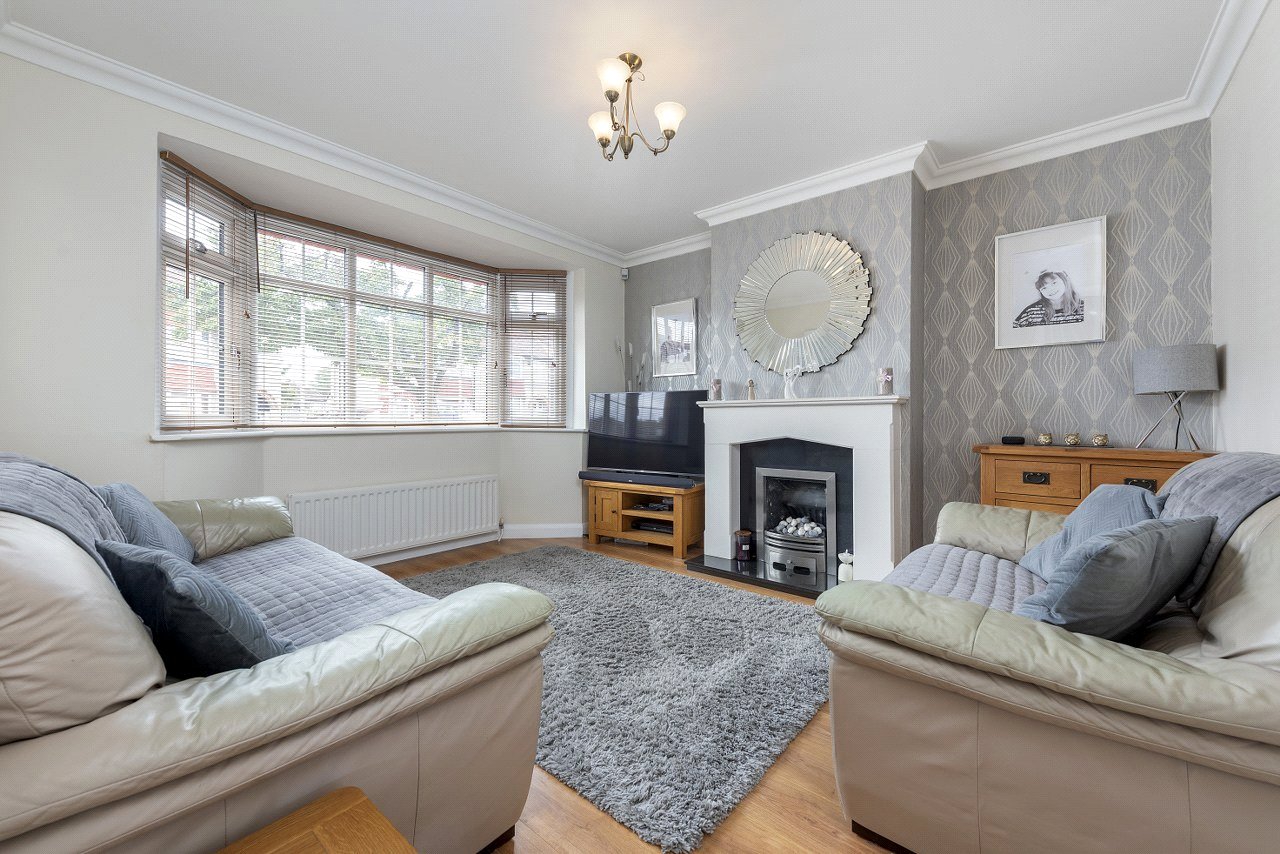
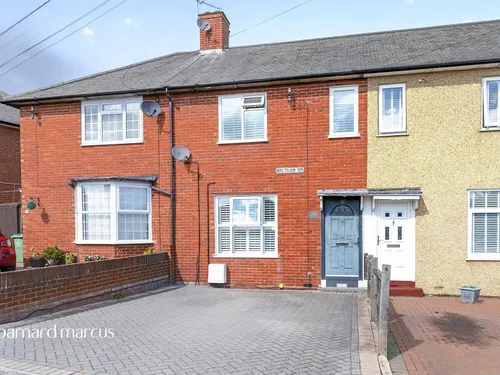
<p><span style="font-size: 0.875rem; letter-spacing: 0.01em;">We are delighted to bring to market this beautifully presented mid-terrace family home, ideally situated on Winchcombe Road in Carshalton. Extending to approximately 978 sq ft, this wonderful property offers generous accommodation throughout, combining modern living with the space and practicality so often sought by growing families.</span></p><p>On entering the property, you are welcomed into a spacious lounge, providing a comfortable and inviting setting in which to relax with family or entertain friends. The living space flows into a contemporary kitchen, creating a sociable layout perfectly suited to the demands of modern family life.</p><p>The first floor continues to impress, offering two generously proportioned double bedrooms along with a modern family bathroom. The principal bedroom, on the third floor, offers a third double bedroom and further benefits from a stylish en-suite shower room, providing that added touch of convenience and privacy.</p><p>Externally, the property boasts a fantastic 50-foot south-facing rear garden. Whether you're entertaining, enjoying al fresco dining, watching the children play or simply relaxing in the sunshine, this garden is sure to be a real highlight. To the front, low maintenance off-street parking provides a welcome everyday convenience.</p><p>**Location is key!** The property is ideally positioned for families, with a selection of well-regarded local primary and secondary schools, including Carshalton Boys Sports College & Carshalton High School for Girls, close by. For commuters the 157 bus route at the top of the road provides convenient connections to both Carshalton and Morden town centres. Enjoy Carshalton's charming selection of eateries and traditional pubs, or take advantage of Morden Underground Station for direct access into central London via the Northern Line.</p><p>Utilities :</p><p>Electricity supply: Mains</p><p>Water Supply: Mains</p><p>Sewage: Mains</p><p>Heating: Gas Central Heating</p><p>Broadband: Check Ofcom checker</p><p>Mobile signal: Check Ofcom checker</p><p>Flooded in the last 5 years: No</p><p>Rights and Restrictions</p><p>Private rights of way: As per Title Register, "The land has the benefit of the rights granted by <span style="font-size: 0.875rem; letter-spacing: 0.01em;">but is subject to the rights reserved by the </span><span style="font-size: 0.875rem; letter-spacing: 0.01em;">Transfer dated 18 January 1988 referred to in the </span><span style="font-size: 0.875rem; letter-spacing: 0.01em;">Charges Register."</span></p><p>Public rights of way:No</p><p>Listed property: No</p><p>Restrictions:TBC</p>
Property location
Fixed 5.2% interest rate
Monthly repayments are indicative and for guidance only. The amount you can borrow depends on your circumstances and is subject to a full application.
Stamp duty due on property purchases in England & Northern Ireland.
Your situation
2.9% effective rate
This calculation is a guide only and assumes a single residential purchase by a UK resident. Confirm with your solicitor or adviser.
In St Helier West, Sutton, estimated 2026-27 council tax averages £177 a month for a couple and £133 for a single person; the most common band is C (£2,114 a year).
Area estimate — this home's bill depends on its band
| Band A | £1,586 / year |
| Band B | £1,850 / year |
| Band C | £2,114 / year |
| Band D | £2,379 / year |
| Band E | £2,907 / year |
| Band F | £3,436 / year |
| Band G | £3,964 / year |
| Band H | £4,757 / year |
Estimated from ONS, Ofgem and Census data. Single-person figures include the 25% single-person discount.