Property ListingsBetaProperty ListingsBeta

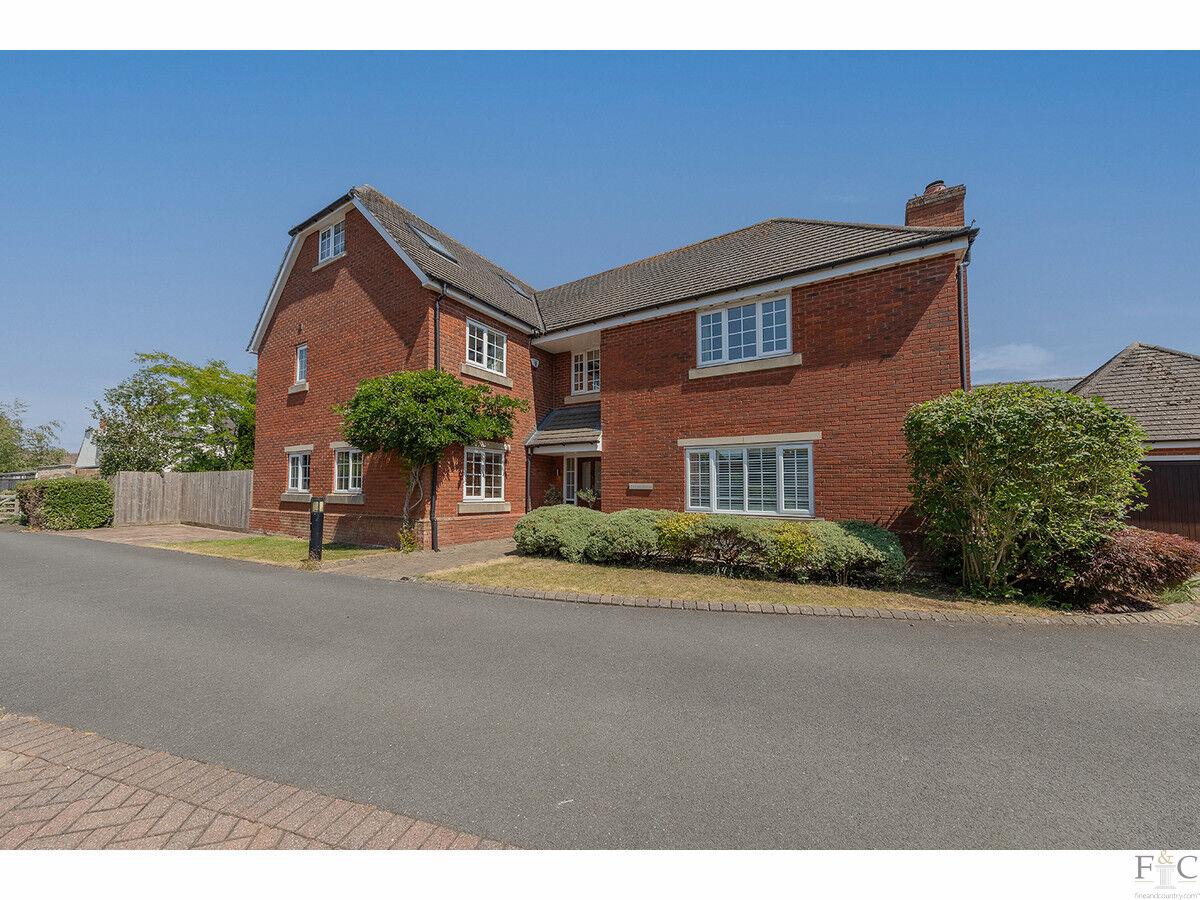
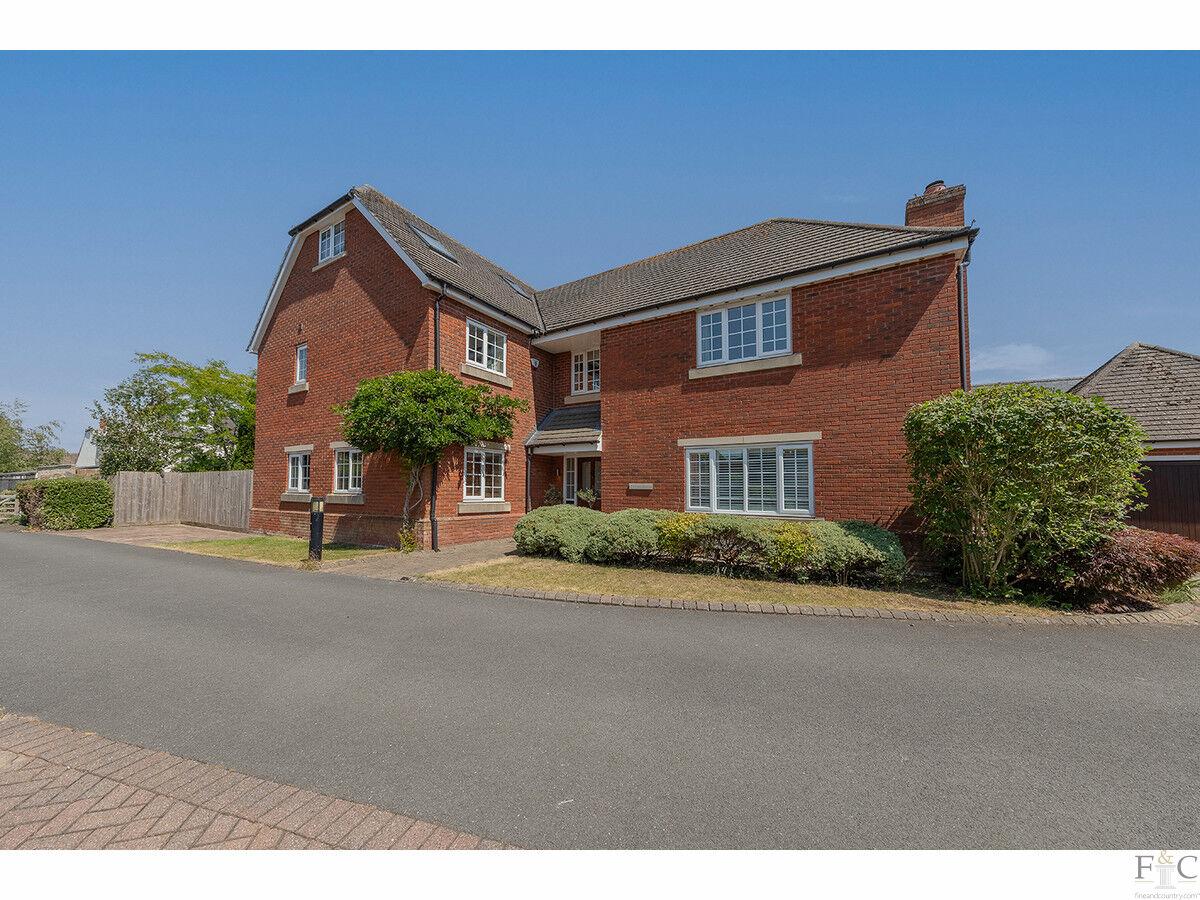
<p>This attractive three-bedroom detached property, built approximately five years ago, offers modern living, well-proportioned accommodation and a high degree of privacy. Outside, the property benefits from a block-paved driveway providing parking for up to three vehicles, and an oversized single garage.</p><p><span style="font-size: 0.875rem; letter-spacing: 0.01em;">Upon entering, the welcoming hallway features carpeted flooring and a tiled entrance matwell, with a convenient downstairs WC. The hallway leads directly into t</span><span style="font-size: 0.875rem; letter-spacing: 0.01em;">he heart of the home. The impressive open-plan kitchen, living and dining area. This is a wonderful space for everyday family life and entertaining. The kitchen is fitted with a range of integrated appliances, including a Bosch washing machine, Neff dishwasher and Siemens electric oven and induction hob, complemented by a stainless-steel extractor fan, marble-effect worktops, decorative tiling and a Logic Ideal boiler. There is also space for a freestanding fridge freezer and a Logic Ideal boiler. The staircase becomes a feature of this room and has a cleverly designed under-stairs storage cupboard, fitted out to provide excellent shoe storage. The staircase features an attractive combination of oak and white-painted balustrades.</span></p><p><span style="font-size: 0.875rem; letter-spacing: 0.01em;">French doors open directly from the living area onto the beautiful, private rear garden, creating a seamless connection between indoor and outdoor living. The garden has been thoughtfully arranged with an L-shaped patio, artificial lawn and a useful storage shed, while gated access leads directly to the driveway.</span></p><p><span style="font-size: 0.875rem; letter-spacing: 0.01em;">To the first floor, the landing leads to three bedrooms and the family bathroom. The main bedroom is a lovely retreat, featuring a decorative panelled wall, individual thermostat control and a stylish en-suite shower room. The en-suite benefits from a generous double shower, heated towel rail, WC and vanity washbasin.</span></p><p><span style="font-size: 0.875rem; letter-spacing: 0.01em;">Bedroom two is a particularly spacious double bedroom overlooking the rear of the property, while bedroom three would comfortably accommodate a small double or make an ideal single bedroom, home office or nursery. An airing cupboard on the landing provides additional storage and houses the hot water tank.</span></p><p><span style="font-size: 0.875rem; letter-spacing: 0.01em;">The family bathroom is finished with LVT flooring and comprises a bath with shower over, WC and vanity unit, providing practical and contemporary facilities for the household.</span></p><p><span style="font-size: 0.875rem; letter-spacing: 0.01em;">Combining modern fittings, an excellent open-plan living space, three bedrooms and a private garden, this delightful home also offers the added benefits of generous driveway parking, an oversized garage and electric vehicle charging. An ideal choice for families, professionals or anyone seeking a modern detached home with a little extra privacy.</span></p><p><span style="font-size: 0.875rem; letter-spacing: 0.01em;">The property is situated in the highly sought-after village of Gilmorton, a charming and popular location for families and professional couples alike. The village offers a range of local amenities, including a primary school, village shop, public houses and restaurants. Residents can also enjoy the local recreational ground, which features children's play equipment and tennis courts, providing excellent opportunities for outdoor activities and family enjoyment. Combining village charm with a welcoming community atmosphere, Gilmorton is an appealing place to call home.</span></p>
Property location
Fixed 5.2% interest rate
Monthly repayments are indicative and for guidance only. The amount you can borrow depends on your circumstances and is subject to a full application.
Stamp duty due on property purchases in England & Northern Ireland.
Your situation
2.5% effective rate
This calculation is a guide only and assumes a single residential purchase by a UK resident. Confirm with your solicitor or adviser.
In Misterton, Harborough, estimated 2026-27 council tax averages £228 a month for a couple and £171 for a single person; the most common band is C (£2,124 a year).
Area estimate — this home's bill depends on its band
| Band A | £1,593 / year |
| Band B | £1,859 / year |
| Band C | £2,124 / year |
| Band D | £2,390 / year |
| Band E | £2,921 / year |
| Band F | £3,452 / year |
| Band G | £3,983 / year |
| Band H | £4,780 / year |
Estimated from ONS, Ofgem and Census data. Single-person figures include the 25% single-person discount.