Property ListingsBetaProperty ListingsBeta

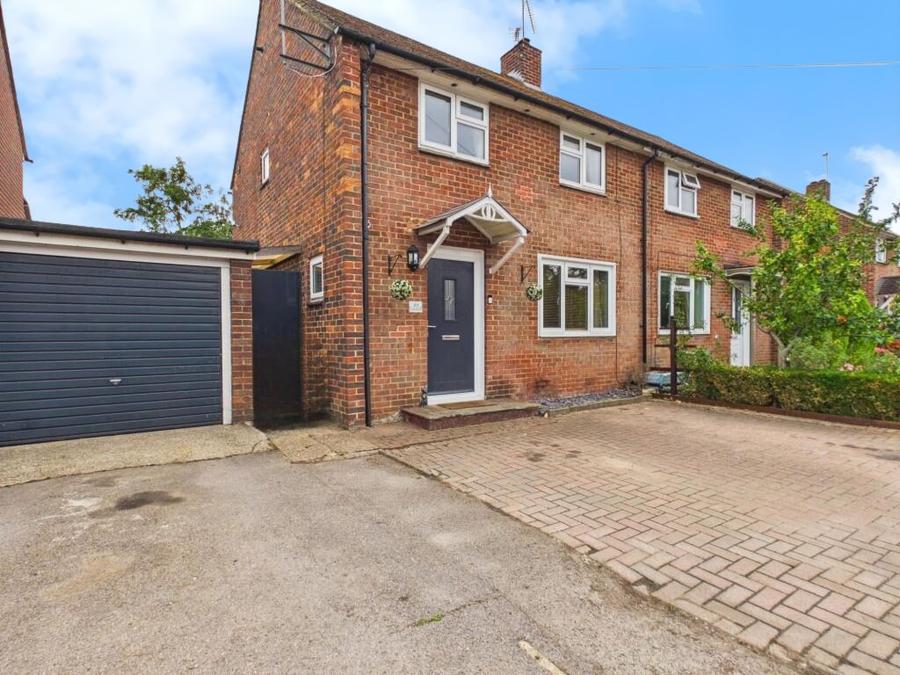
<p>EweMove - This well-proportioned three-bedroom semi-detached property is located on a popular road, conveniently close to local shops and a bus stop. Offering spacious living accommodation, the property features a living room, dining room, kitchen, three bedrooms, and a family bathroom. Externally, the property benefits from a gravel driveway providing off-road parking, alongside a good size private rear garden with useful outbuildings.</p><p><span style="font-size: 0.875rem; letter-spacing: 0.01em;">Entering the property via the front door, the entrance hallway provides access to the main living areas and stairs leading to the first floor. The generous living room is situated to the front of the home and measures 13'11" x 11'5". It provides a comfortable reception space featuring wood-effect flooring and a large front aspect window.</span></p><p><span style="font-size: 0.875rem; letter-spacing: 0.01em;">Flowing seamlessly from the living room is the adjoining dining room, which measures 10'4" x 8'6". This room continues the wood-effect flooring and provides ample space for a family dining table. </span></p><p><span style="font-size: 0.875rem; letter-spacing: 0.01em;">The kitchen, measuring 10'0" x 10'0", is located to the rear of the property and is fitted with a range of modern white eye and base level units, square edge countertops, and tiled splashbacks. It features space for a gas with an extractor hood above, a stainless-steel sink with a drainer, space and plumbing for a washing machine and dishwasher, and a side door opening directly onto the garden patio.</span></p><p><span style="font-size: 0.875rem; letter-spacing: 0.01em;">The first-floor landing provides access to all three bedrooms and the family bathroom.</span></p><p><span style="font-size: 0.875rem; letter-spacing: 0.01em;">Bedroom one is a spacious double room measuring 13'7" x 12'11" and features a front aspect window. Bedroom two is another well-proportioned double room measuring 13'7" x 8'9", overlooking the rear garden. Bedroom three is a comfortable single room measuring 8'11" x 7'10" and is situated to the front of the home.</span></p><p><span style="font-size: 0.875rem; letter-spacing: 0.01em;">The family bathroom is fitted with a white two-piece suite comprising, a hand wash basin with a unit under, and a panelled bath with a shower over and is finished with light-coloured wall panels and a rear aspect window. The property has a separate cloakroom with a low level W/C and a rear aspect window.</span></p><p><span style="font-size: 0.875rem; letter-spacing: 0.01em;">Outside, the front of the property features a gravel driveway providing off-road parking, alongside a pathway leading to the front door. The good-size rear garden offers a great degree of privacy and is fully enclosed. It features a paved patio area ideal for outdoor seating, leading onto an area of lawn bordered by mature shrubs. The garden also benefits from two highly practical outbuildings providing excellent additional storage space.</span></p><p><span style="font-size: 0.875rem; letter-spacing: 0.01em;">The local area of Tadley is well-served with amenities, primary and junior schools, a secondary school, and good leisure facilities. The property is ideally positioned close to local shops and a bus stop. Located between Basingstoke and Reading, the area offers a host of recreational options and provides great commuter links via road and rail. Aldermaston and Basingstoke train stations are easily accessible, and the M3 motorway provides convenient routes to London and the south coast.</span></p>
Property location
Fixed 5.2% interest rate
Monthly repayments are indicative and for guidance only. The amount you can borrow depends on your circumstances and is subject to a full application.
Stamp duty due on property purchases in England & Northern Ireland.
Your situation
2.2% effective rate
This calculation is a guide only and assumes a single residential purchase by a UK resident. Confirm with your solicitor or adviser.
In Tadley North, Kingsclere & Baughurst, Basingstoke and Deane, estimated 2026-27 council tax averages £201 a month for a couple and £151 for a single person; the most common band is C (£2,005 a year).
Area estimate — this home's bill depends on its band
| Band A | £1,503 / year |
| Band B | £1,754 / year |
| Band C | £2,005 / year |
| Band D | £2,255 / year |
| Band E | £2,756 / year |
| Band F | £3,258 / year |
| Band G | £3,759 / year |
| Band H | £4,510 / year |
Estimated from ONS, Ofgem and Census data. Single-person figures include the 25% single-person discount.