Property ListingsBetaProperty ListingsBeta

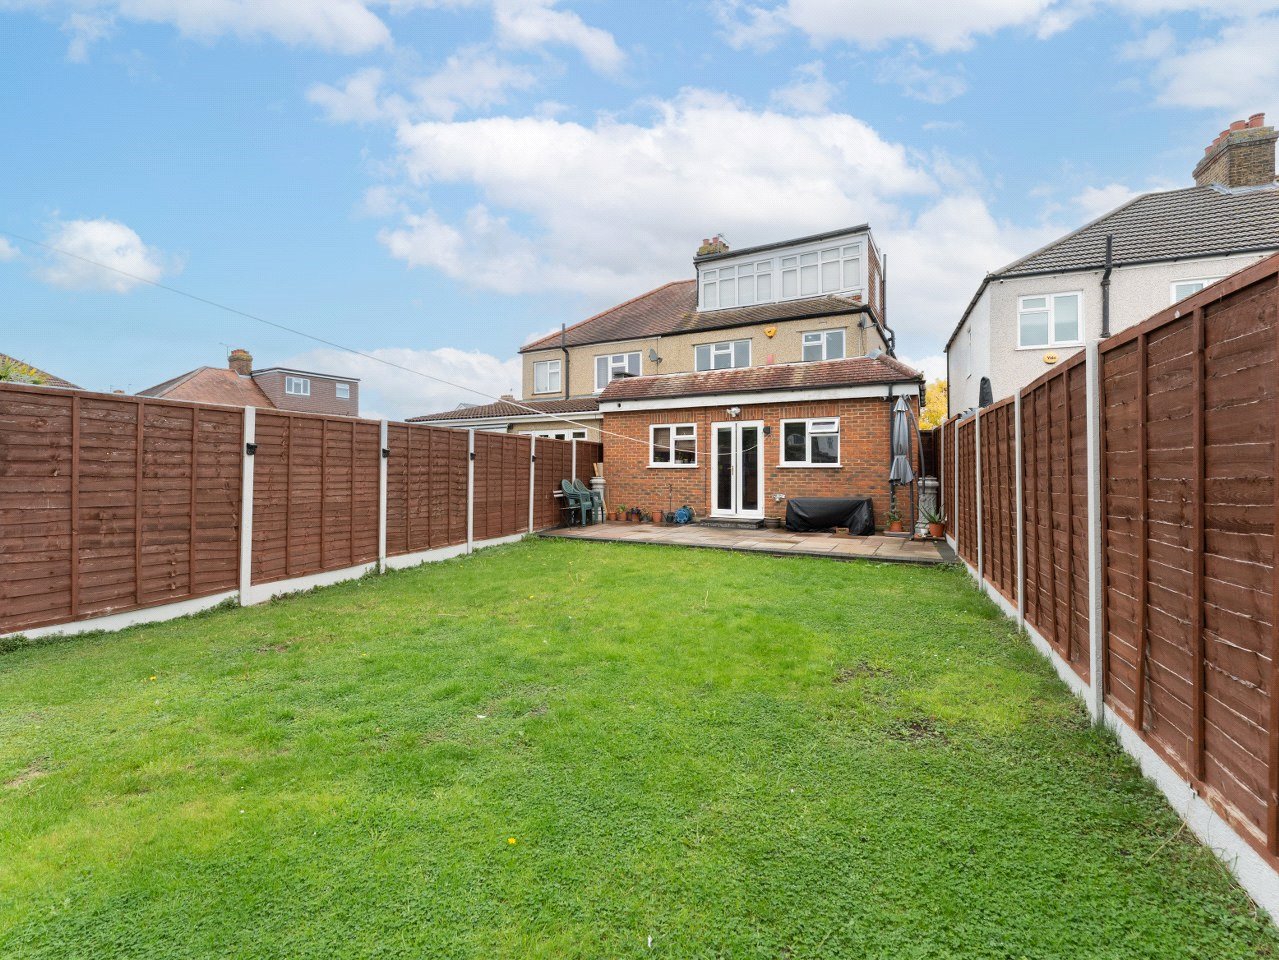
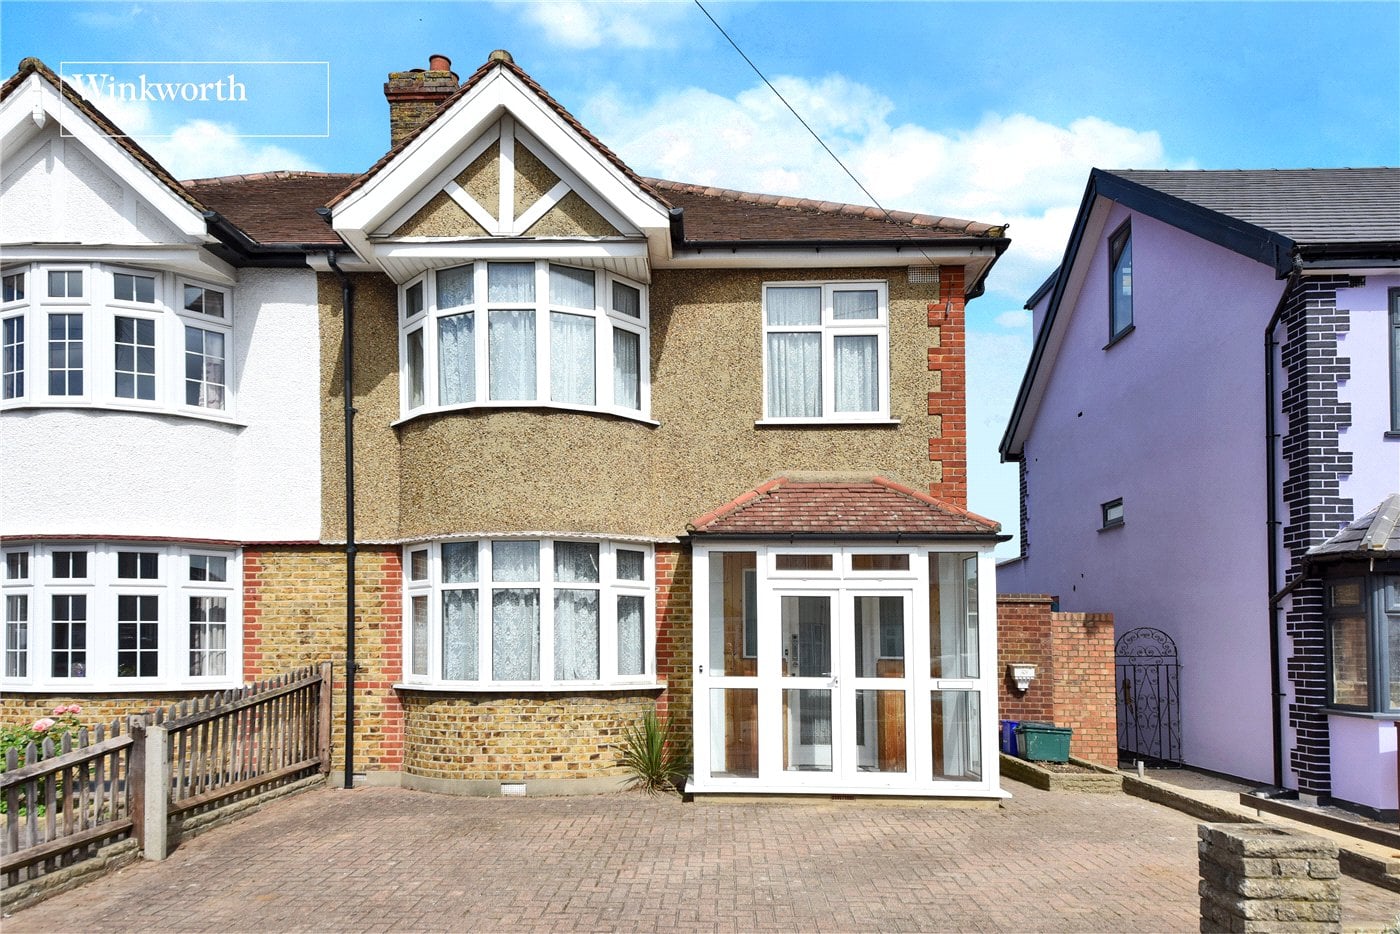
<p>Boasting approximately 1472 sqft of beautifully refurbished accommodation, this impressive home offers the perfect opportunity for buyers seeking a stylish, turnkey property where all the hard work has already been taken care of. The extensive refurbishment includes a full rewire, brand-new plumbing, a new gas central heating system with an unvented cylinder, new utility connections throughout and replacement uPVC windows.</p><p>On entering the property, you are greeted by a larger-than-average entrance hall, offering plenty of space for coats and shoes, alongside a substantial under-stair's cupboard providing excellent additional storage. Directly ahead, the newly installed kitchen boasts an abundance of high-end wall and base units, creating fantastic storage and food preparation space. Integrated appliances include a hob, oven, dishwasher and fridge/freezer, with additional plumbing for a washing machine.</p><p>The ground floor continues to impress with a spacious open-plan lounge/diner, providing a fantastic setting for both everyday family life and entertaining friends and family. Laminate flooring runs throughout the ground floor, complemented by fresh, neutral décor and recessed LED lighting, creating a bright, contemporary feel. French doors open onto the decked patio and provide access towards the rear parking area. A much-appreciated downstairs W/C completes this floor.</p><p>Moving upstairs, the first floor offers two generously proportioned double bedrooms and a good-sized single bedroom, all presented in excellent condition with new carpets, neutral décor and recessed lighting. The spacious family bathroom is particularly appealing, featuring both a separate shower and bath, together with a wash hand basin and W/C.</p><p>The converted loft provides an excellent additional living space in the form of a third double bedroom, complete with its own en-suite shower room. A fantastic bonus is the ease of access to the boarded and insulated eaves storage, offering valuable additional space.</p><p>Externally, the property benefits from gated off-street parking to the rear for two vehicles, complete with an electric vehicle charging point and a private patio area, providing a convenient space to relax outdoors.</p><p>Our modern family home finds itself in an excellent location. In terms of schooling Cheam High is just around the corner. Cheam Park Farm Primary, Cheam Fields Primary, Sutton Grammar and Non Such High School for Girls all fall within the catchment area. There are numerous bus services such as the 93 bus which will take you to Wimbledon and Morden Station, the XL7 to Heathrow or the 151 to Worcester Park. One could catch a bus into town or it's a short drive into Cheam Village or Sutton.</p><p>Utilities:</p><p>Electricity supply: Mains</p><p>Water Supply: Mains</p><p>Sewage: Mains</p><p>Heating: Gas Central Heating</p><p>Broadband: Check Ofcom checker</p><p>Mobile signal: Check Ofcom checker</p><p>Flooded in the last 5 years: No</p><p>Rights and Restrictions:</p><p>Private rights of way: As per Land Registry</p><p>Public rights of way: No</p><p>Listed property: No</p><p>Restrictions:TBC</p><p><br></p><p><br></p>
Property location
Fixed 5.2% interest rate
Monthly repayments are indicative and for guidance only. The amount you can borrow depends on your circumstances and is subject to a full application.
Stamp duty due on property purchases in England & Northern Ireland.
Your situation
3.3% effective rate
This calculation is a guide only and assumes a single residential purchase by a UK resident. Confirm with your solicitor or adviser.
In North Cheam, Sutton, estimated 2026-27 council tax averages £214 a month for a couple and £160 for a single person; the most common band is D (£2,379 a year).
Area estimate — this home's bill depends on its band
| Band A | £1,586 / year |
| Band B | £1,850 / year |
| Band C | £2,114 / year |
| Band D | £2,379 / year |
| Band E | £2,907 / year |
| Band F | £3,436 / year |
| Band G | £3,964 / year |
| Band H | £4,757 / year |
Estimated from ONS, Ofgem and Census data. Single-person figures include the 25% single-person discount.