Property ListingsBetaProperty ListingsBeta
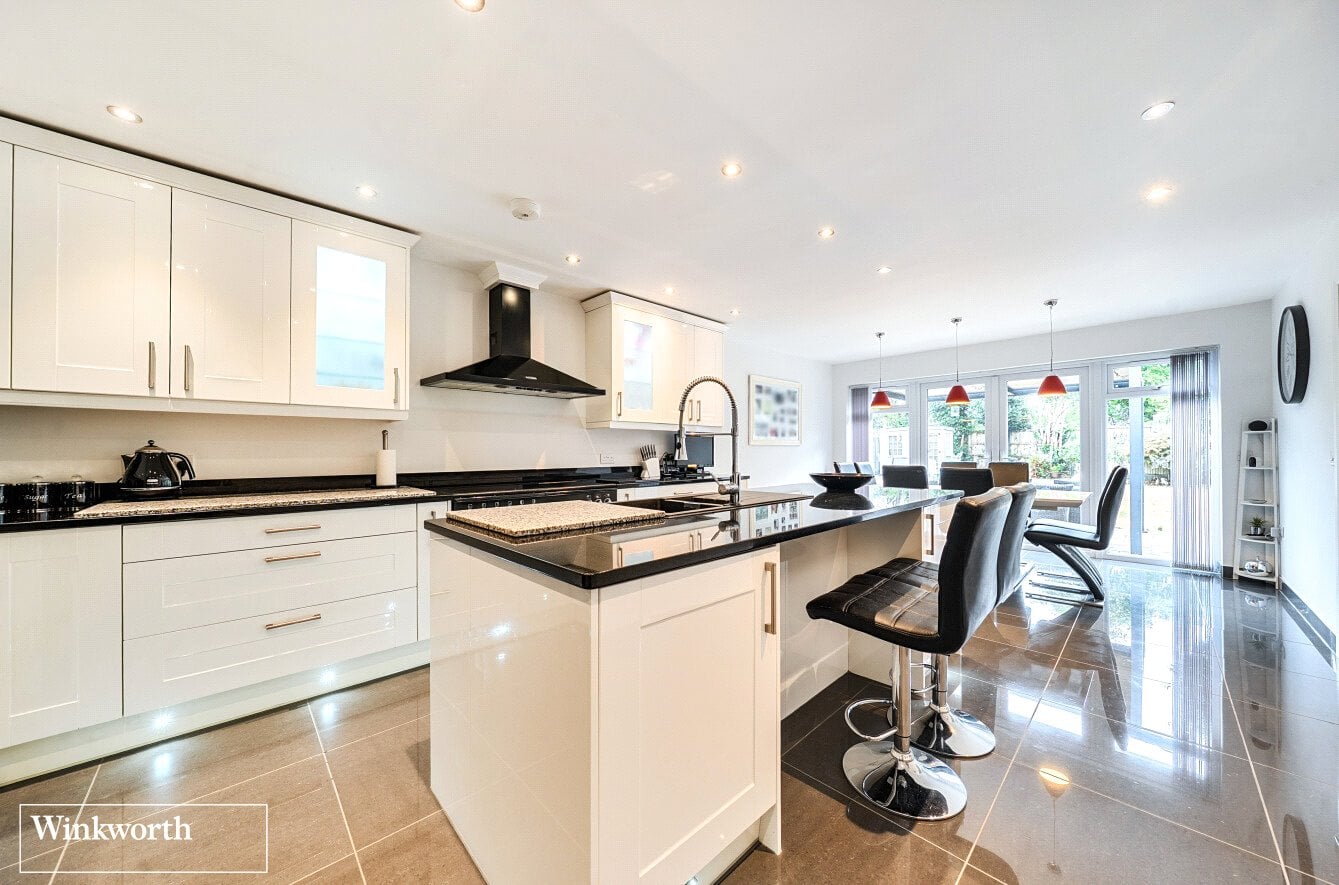
Upon entering, the hallway provides access to the principal ground-floor accommodation and leads through to the dining room, creating at practical layout for everyday living and entertaining. The kitchen is at particularly appealing feature, fitted with an extensive range of cream wall and base units, complemented by light work surfaces, tiled splashbacks, ample preparation space and integrated appliances. The layout provides plenty of storage and incorporates at range of appliances, including at striking red range-style cooker. Large windows allow natural light to flood the room, creating at bright and airy environment. There is also space for at breakfast table, making this an ideal spot for informal dining, morning coffee or catching up with family. The separate dining room offers additional space for at family dining table and chairs, making it well suited to both everyday meals and more formal occasions. Positioned between the kitchen and living room, it provides at natural setting for entertaining, with the potential to create at sociable flow between the principal reception areas. The generous living room is another standout feature, This spacious reception room offers plenty of flexibility for at range of furniture arrangements, with ample room for comfortable seating and additional furnishings. Whether relaxing at the end of the day or entertaining friends and family, the room provides at welcoming space to enjoy. Also on the ground floor is at well-proportioned bedroom/office. This versatile room could be at well proportioned double bedroom, at dedicated home office, hobby room or at playroom, depending on individual requirements. A further ground-floor bedroom complete with fitted wardrobes creates another ideal sleeping area. Completing the ground floor is at modern fitted bathroom with at shower, wash basin and WC.
Property location
Fixed 5.2% interest rate
Monthly repayments are indicative and for guidance only. The amount you can borrow depends on your circumstances and is subject to a full application.
Stamp duty due on property purchases in England & Northern Ireland.
Your situation
3.3% effective rate
This calculation is a guide only and assumes a single residential purchase by a UK resident. Confirm with your solicitor or adviser.
In Kempshott & Buckskin, Basingstoke and Deane, estimated 2026-27 council tax averages £198 a month for a couple and £149 for a single person; the most common band is D (£2,255 a year).
Area estimate — this home's bill depends on its band
| Band A | £1,503 / year |
| Band B | £1,754 / year |
| Band C | £2,005 / year |
| Band D | £2,255 / year |
| Band E | £2,756 / year |
| Band F | £3,258 / year |
| Band G | £3,759 / year |
| Band H | £4,510 / year |
Estimated from ONS, Ofgem and Census data. Single-person figures include the 25% single-person discount.