Property ListingsBetaProperty ListingsBeta

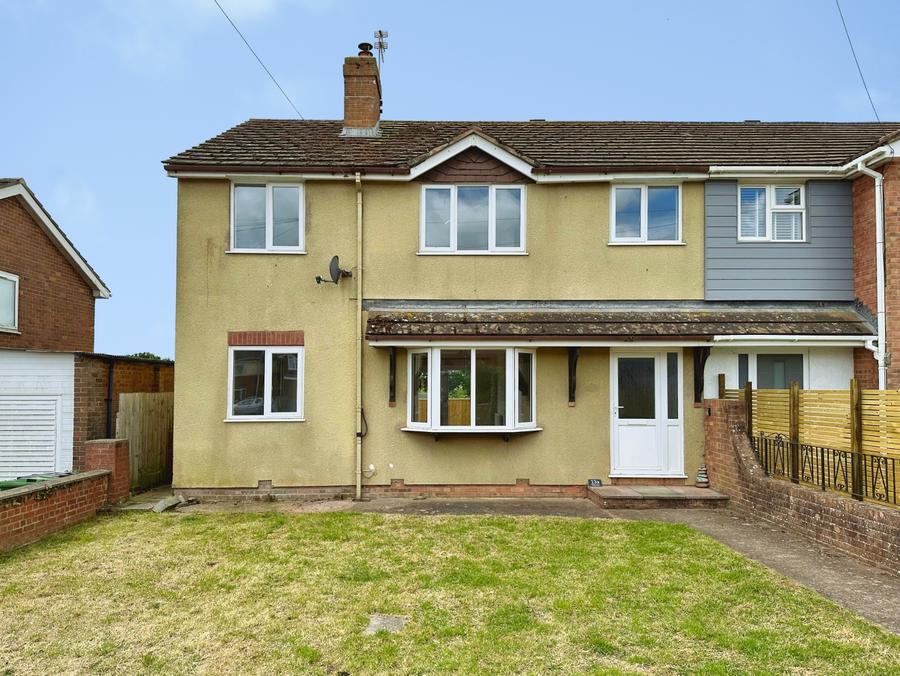
<p>To the front of the property you have a driveway for 4-5 vehicles in tandem, mature garden with trees, shrubs and bushes as well as a path that leads to the front door.</p><p>The front door opens into a hallway with doors to all rooms, wc/small utility room, front facing family room or bedroom 3. The next door on your left is into the sitting/dining room, inset gas fire with tiled hearth, surround and wooden mantle, two panel radiators and a sliding patio door leading out to the conservatory which has a tiled floor, sliding door to the sun terrace and enjoys the view. Back into the hallway and the kitchen is next with a useful sliding door to give more space, inset electric hob with oven under and extractor fan over, a good range of wall and base units incorporating cupboards and drawers, tiled splashback, inset sink with mixer tap and drainer, space for under counter fridge, rear facing window that enjoys the view and strip lighting.</p><p>The hallway then leads to the end of the property where the bedrooms are located. The main bedroom has a front facing double glazed window, built-in wardrobe, panel radiator and is a good size double, bedroom 2 is also front facing with a double glazed window, panel radiator and is also a double. Bedroom 4 is rear facing and currently being used as a study with views over the rear garden and beyond, panel radiator and is a generous single. The bathroom has a 4 piece suite comprising panel enclosed bath with shower over, pedestal wash hand basin, wc, corner shower cubicle, tiling to full height, heated towel rail and a rear facing frosted window. </p><p>Outside, to the rear of the property from the kitchen and conservatory you have small sun terrace which enjoys the views over the Exe estuary and beyond. Steps lead down to the main part of the garden and round the property to a side access gate. Once down the steps you have generous lawn area which is surrounded by mature hedging, wooden fencing, enjoys plenty of sunshine all year round, another side access gate leading to the driveway and garage. </p><p>The garage has an up and over door, light, power and has two useful storage rooms with one to the rear of the garage benefitting form power, plumbing for a washing machine and rear window.</p>
Property location
Fixed 5.2% interest rate
Monthly repayments are indicative and for guidance only. The amount you can borrow depends on your circumstances and is subject to a full application.
Stamp duty due on property purchases in England & Northern Ireland.
Your situation
2.6% effective rate
This calculation is a guide only and assumes a single residential purchase by a UK resident. Confirm with your solicitor or adviser.
In Exmouth Withycombe Raleigh, East Devon, estimated 2026-27 council tax averages £194 a month for a couple and £145 for a single person; the most common band is B (£2,019 a year).
Area estimate — this home's bill depends on its band
| Band A | £1,730 / year |
| Band B | £2,019 / year |
| Band C | £2,307 / year |
| Band D | £2,595 / year |
| Band E | £3,172 / year |
| Band F | £3,749 / year |
| Band G | £4,326 / year |
| Band H | £5,191 / year |
Estimated from ONS, Ofgem and Census data. Single-person figures include the 25% single-person discount.