Property ListingsBetaProperty ListingsBeta

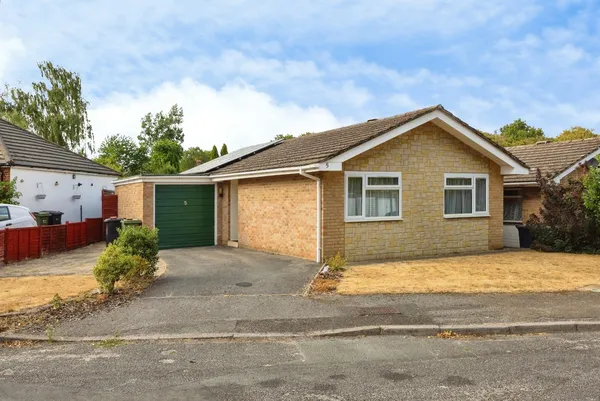
Oak-topped herringbone flooring, sleek and stylish interior and a secluded south-facing garden give 20 Oregano Way a character of its own. Set on a corner plot within a quiet residential neighbourhood, this stylish three-bedroom home has plenty to enjoy now, with planning permission offering scope for the next chapter.<br><br>The hallway makes a smart first impression, with the herringbone flooring continuing through the living room and downstairs cloakroom. Across the width of the house, the kitchen has a sociable layout with room for friends to linger while dinner is underway. Worktops run along three walls, complemented by generous cupboard space, an integrated dishwasher and a double oven with a five-burner hob. There is also space for an American-style fridge/freezer, washing machine and tumble dryer. The dining area leads off the kitchen, with double doors opening onto the deck. In summer, indoor-outdoor flow allows you to make the most of the garden's sunny aspect. Planning permission is in place for a single-storey extension to create a larger, open-plan kitchen and dining room. Plans are available on the Guildford Borough Council website under reference 24/P/00829 and can also be seen during viewings. The living room enjoys the same south-facing outlook, with its own door onto the decking. It is a bright, generous room, equally suited to a full house or a quiet evening on the sofa. Leading off it, the converted garage is currently used as a spacious home office, with the flexibility to become a fourth (double) bedroom. Storage remains available in the mezzanine space above, as well as at the front of the garage, while a modern cloakroom completes the ground floor.<br><br>Upstairs, Sisal carpeting and a stair runner bring texture to the split staircase and landing. Both double bedrooms overlook the rear garden, while the third bedroom is a single positioned to the side. The family bathroom, renovated in 2021, has a three-piece suite featuring a Carron Carronite bath.<br><br>The rear garden is a particular draw: south-facing, private and secluded, with a broad wooden deck for outdoor dining and a lawn with room for children to play or keen gardeners to make their mark. At the far end, a large storage shed with a power supply and workbench, has permission to be replaced with a substantial brick-built annexe for use as a home office or studio. A gate in the rear boundary opens onto the residential road behind, with a paved area just inside. At the front, the driveway provides parking for one vehicle with plenty of on street parking available.<br><br>Whitmoor Common and Tilehouse playground are both around five minutes away on foot, making a woodland walk or a trip to the swings an easy part of the day. A corner shop is approximately a minute's walk away, and buses from nearby Worplesdon Road provide connections into Guildford, with an approximate door-to-door journey of thirty minutes. Northmead, St Joseph's Catholic Primary School and Rydes Hill Preparatory School are also within a short drive.<br><br>Additional Information:<br><br>- Council Tax Band: D<br>- EPC Rating: C<br>- Tenure: Freehold<br>- Source of Heating: Gas<br>- Source of electricity supply: Mains<br>- Source of water supply: Mains<br>- Primary arrangement for sewage: Mains<br>- Mobile coverage: (0-4) EE: 3, Three: 3, O2: 3, Vodafone: 3<br>- Parking: Driveway for one vehicle and on street parking<br><br>At Ewemove, all enquiries can be made at the click of a button, or call us (24/7) on 01483 361 029 to arrange your viewing of this modern and stylish family home in a quiet residential community.
Property location
Fixed 5.2% interest rate
Monthly repayments are indicative and for guidance only. The amount you can borrow depends on your circumstances and is subject to a full application.
Stamp duty due on property purchases in England & Northern Ireland.
Your situation
3.1% effective rate
This calculation is a guide only and assumes a single residential purchase by a UK resident. Confirm with your solicitor or adviser.
In Stoughton North, Guildford, estimated 2026-27 council tax averages £228 a month for a couple and £171 for a single person; the most common band is D (£2,547 a year).
Area estimate — this home's bill depends on its band
| Band A | £1,698 / year |
| Band B | £1,981 / year |
| Band C | £2,264 / year |
| Band D | £2,547 / year |
| Band E | £3,113 / year |
| Band F | £3,679 / year |
| Band G | £4,246 / year |
| Band H | £5,095 / year |
Estimated from ONS, Ofgem and Census data. Single-person figures include the 25% single-person discount.