 Property ListingsBetaProperty ListingsBeta

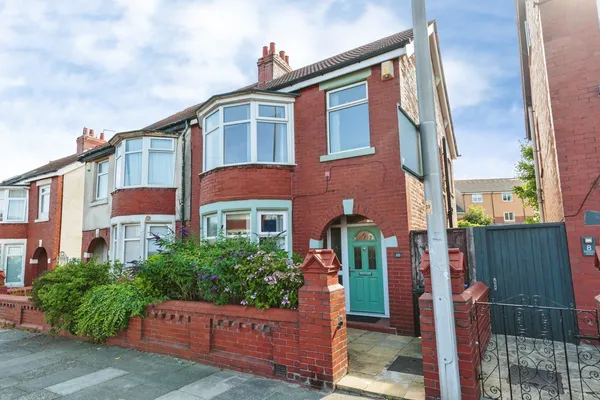
<p><b><u>There are some houses where you step through the front door and immediately know there is more to discover – Collingwood Avenue is certainly one of them.</u></b></p><p><br></p><p>Offering approximately 1,143 sq ft of accommodation, this three-bedroom semi-detached home combines the proportions and character associated with an older property with the modern touches needed for everyday life.</p><p><br></p><p>The entrance hallway makes a fabulous first impression. Rich wooden flooring sits alongside the beautiful original-style staircase with turned spindles, while decorative mouldings and detailing hint at the character found throughout the house. There's also the practicality of a ground-floor WC tucked away off the hallway.</p><p><br></p><p>The main living room is a particularly generous space at approximately 18'9" x 13'9". The bay window brings plenty of natural light into the room and, with its proportions, there's ample space for larger sofas and furniture without the room feeling crowded.</p><p><br></p><p>This flows through to a separate dining area, giving the ground floor a sociable feel while still creating defined spaces for relaxing and dining. French doors provide a direct connection with the outside space – ideal when the weather allows you to throw the doors open.</p><p><br></p><p>The kitchen has been updated in a clean, timeless style, with shaker-style cabinetry, contrasting wood-effect worktops and white metro tiling. There's plenty of preparation and storage space, alongside integrated cooking appliances and space for further appliances.</p><p><br></p><p>Upstairs, the character continues.</p><p><br></p><p>Two particularly generous double bedrooms provide excellent main bedroom options. The front bedroom is a standout room, with its wide bay window, decorative cast-iron style fireplace and generous proportions. The second double is another impressive room, again with a feature fireplace and plenty of space for bedroom furniture.</p><p><br></p><p>The third bedroom provides useful additional accommodation and, with fitted storage, could work equally well as a child's bedroom, nursery, dressing room or home office depending on the needs of its next owner.</p><p><br></p><p>And then there's the bathroom. At approximately 10'10" x 8'8", this is far more spacious than you might expect. Fully tiled and finished in neutral tones, it incorporates both a bath and separate shower enclosure, alongside WC, vanity wash basin and heated towel rail.</p><p><br></p><p>Throughout the house you'll find a lovely mix of modern improvements and character details – from contemporary internal doors and the updated kitchen and bathroom to bay windows, decorative mouldings, fireplaces and that wonderful staircase.</p><p><br></p><p>Add in a convenient Blackpool location close to everyday amenities, Stanley Park, Blackpool Victoria Hospital and transport links, and this is a home with plenty to offer a range of buyers.</p><p><br></p><p>A property that photographs beautifully, but one where you really need to step through the front door to appreciate the space and character on offer.</p>
Property location
Fixed 5.2% interest rate
Monthly repayments are indicative and for guidance only. The amount you can borrow depends on your circumstances and is subject to a full application.
Stamp duty due on property purchases in England & Northern Ireland.
Your situation
0.6% effective rate
This calculation is a guide only and assumes a single residential purchase by a UK resident. Confirm with your solicitor or adviser.
In Brunswick, Blackpool, estimated 2026-27 council tax averages £156 a month for a couple and £117 for a single person; the most common band is A (£1,675 a year).
Area estimate — this home's bill depends on its band
| Band A | £1,675 / year |
| Band B | £1,955 / year |
| Band C | £2,234 / year |
| Band D | £2,513 / year |
| Band E | £3,072 / year |
| Band F | £3,630 / year |
| Band G | £4,189 / year |
| Band H | £5,026 / year |
Estimated from ONS, Ofgem and Census data. Single-person figures include the 25% single-person discount.

Apple Tree Gardens, BLACKPOOL, Lancas..., Lancashire, FY3 8FU
Collingwood Avenue, Blackpool, Lancas..., Lancashire, FY3 8BZ

Collingwood Avenue, Blackpool, Lancas..., Lancashire, FY3 8BZ