 Property ListingsBetaProperty ListingsBeta

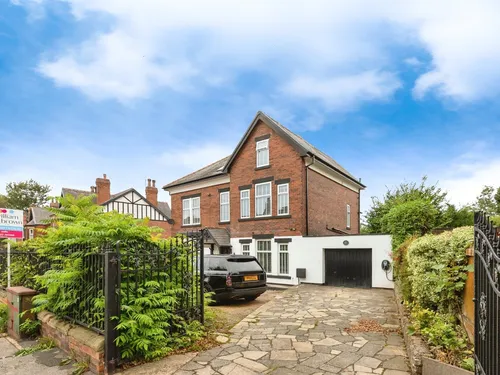
<p>Located just under a 5-minute walk from the town centre, this three-storey townhouse offers a beautifully balanced blend of style, space, and modern comfort. Impeccably presented throughout, the interior features stylish contemporary touches, crisp neutral finishes, and bright rooms ready for a buyer to unpack and enjoy. </p><p>Thoughtfully arranged across three floors, the versatile layout is ideal for first-time buyers, growing families, or professionals needing an inviting place to work from home. With shops, cafes, and transport connections practically on your doorstep, it offers exceptional everyday convenience. </p><p><b>Ground Floor</b></p><p>Entrance Porch & Living Room: The practical entrance porch offers a great place to kick off shoes and hang coats before stepping directly into a bright and stylish living room. The lounge is framed by elegant decorative wall panelling and finished with soft carpet to create a warm, relaxing focal point for the home. </p><p>Inner Hallway: Positioned central to the ground floor, connecting the living space and kitchen, with access to the downstairs WC and stairs to the upper levels. </p><p>Downstairs WC: A neat, well-appointed ground-floor WC fitted with a wash basin and toilet. </p><p>Kitchen / Dining Room: A modern kitchen fitted with white cabinetry, an integrated gas hob and oven, herringbone-style flooring, and space for a dining table. Glazed French doors lead out onto the garden patio and flood the room with natural light. </p><p><b>First Floor: Bedrooms & Family Bathroom</b></p><p>Bedroom 2: Bright and spacious double bedroom overlooking the rear garden, offering plenty of room for wardrobes and freestanding furniture. </p><p>Bedroom 3: Beautifully finished, adaptable room currently arranged as a nursery, equally suited as a comfortable single bedroom or dedicated home office. </p><p>Family Bathroom: A fresh three-piece bathroom suite complete with bath, pedestal basin, WC, and smart wood-effect flooring. </p><p><b>Second Floor: Master Bedroom</b></p><p>Master Bedroom: Occupying the top floor, this private main bedroom features, dormer window bringing in natural light, and space for bedroom furniture. </p><p>En-Suite Shower Room: An adjoining en-suite fitted with a walk-in shower cubicle, skylight window, basin, toilet, and patterned floor tiles. </p><p><b>Outdoor Space & Parking</b></p><p>Rear Garden: Designed for easy year-round enjoyment, featuring a stone paved patio leading up to a raised artificial lawn, bounded by secure wooden fencing. Includes side gate access and a useful timber storage shed. </p><p>Parking: Off-street driveway parking for 2 cars, located right outside the front door. </p><p><b>Material Information:</b></p><p>Estate Chargers: £160 Per Year</p><p><b>Utilities</b></p><p>Electric: Mains</p><p>Water: Mains</p><p>Heating: Gas</p><p>Broadband: Fibre</p><p>Sewerage: Mains</p><p><b>Rights and Restrictions</b></p><p>Private rights of way: None</p><p>Public rights of way: None</p><p>Listed property: No</p><p><b>Risks</b></p><p>Flooded in last 5 years: No</p><p>Flood defences: N/A</p><p>Source of flood: N/A</p><p><b>ANTI MONEY LAUNDERING:</b></p><p>Should a purchaser have an offer accepted, they will need to meet our legal requirements under Anti Money Laundering Regulations (AML). We use a specialist third party service to verify your information, and the cost of these checks is £30 per person, which is paid in advance and non-refundable. Payment is made when a sale is agreed and prior to a memorandum of sale being produced.</p>
Property location
Fixed 5.2% interest rate
Monthly repayments are indicative and for guidance only. The amount you can borrow depends on your circumstances and is subject to a full application.
Stamp duty due on property purchases in England & Northern Ireland.
Your situation
0.9% effective rate
This calculation is a guide only and assumes a single residential purchase by a UK resident. Confirm with your solicitor or adviser.

Mayors Walk Avenue, Pontefract, West Yorkshire, WF8
Pontefract West Yorkshire Wf8
Carleton Road, Pontefract, Pontefract, WF8 3ND