 Property ListingsBetaProperty ListingsBeta

<p><span style="font-size: 0.875rem; letter-spacing: 0.01em;">A spacious and versatile three-bedroom end-of-terrace property arranged over three floors, offering well-proportioned accommodation and excellent potential for modern family living. The property benefits from a low-maintenance rear courtyard, gated access and a pebbled frontage providing potential off-road parking.</span></p><p><span style="font-size: 0.875rem; letter-spacing: 0.01em;">Ground Floor<p><span style="font-size: 0.875rem; letter-spacing: 0.01em;">The property is entered through a glazed front door into a useful porch, with sliding doors leading through to the kitchen.<br></span><span style="font-size: 0.875rem; letter-spacing: 0.01em;">The kitchen is fitted with a range of wall and base units, complemented by a gas hob and electric oven, with space and plumbing for a washing machine and space for a fridge. A Worcester Bosch boiler and practical lino flooring complete the space. </span><span style="font-size: 0.875rem; letter-spacing: 0.01em;">A door leads through into the spacious living room, which features attractive wood-effect laminate flooring and a window overlooking the rear of the property. The private rear outlook provides a pleasant and secluded feel.<br></span><span style="font-size: 0.875rem; letter-spacing: 0.01em;">From the living room, a small inner rear hallway provides access to the rear courtyard, while stairs rise to the first and second floors.</span></p></span></p><p><span style="font-size: 0.875rem; letter-spacing: 0.01em;">First Floor<br></span><span style="font-size: 0.875rem; letter-spacing: 0.01em;">At the top of the stairs is Bedroom Three, currently utilised as a home office. This versatile room is carpeted and benefits from a window overlooking the front of the property, making it ideal as either a bedroom, study or home-working space.</span><span style="font-size: 0.875rem; letter-spacing: 0.01em;"><p><span style="font-size: 0.875rem; letter-spacing: 0.01em;">Bedroom Two is a generous double bedroom with carpeting and a window overlooking the rear of the property.</span></p></span></p><p><span style="font-size: 0.875rem; letter-spacing: 0.01em;">Second Floor<br></span><span style="font-size: 0.875rem; letter-spacing: 0.01em;">The second floor provides an additional spacious double bedroom, featuring a rear-facing window and a useful storage cupboard.</span><span style="font-size: 0.875rem; letter-spacing: 0.01em;"><p><span style="font-size: 0.875rem; letter-spacing: 0.01em;">There is also a landing area which offers the potential to create a useful study or workspace, subject to the purchaser's requirements.</span></p></span></p><p><span style="font-size: 0.875rem; letter-spacing: 0.01em;">Outside<p><span style="font-size: 0.875rem; letter-spacing: 0.01em;">To the front, the property benefits from a pebbled area which provides potential off-road parking, together with gated access leading to the rear. </span><span style="font-size: 0.875rem; letter-spacing: 0.01em;">The enclosed rear courtyard is paved and fully fenced, creating a secure and low-maintenance outdoor space ideal for relaxing or entertaining.</span></p></span></p><p>Summary<p><span style="font-size: 0.875rem; letter-spacing: 0.01em;">This versatile three-bedroom end-of-terrace property offers accommodation arranged over three floors, making excellent use of the available space. With two generous double bedrooms, a further bedroom/home office, spacious living accommodation, potential parking to the front and an enclosed low-maintenance rear courtyard, the property would make an excellent home for a range of buyers.<br></span><span style="font-size: 0.875rem; letter-spacing: 0.01em;">The property is ideally located within easy walking distance of Lutterworth town centre, making it particularly convenient for everyday living. A wide range of amenities are close at hand, including primary and secondary schools, local shops and supermarkets, doctors' surgery, pharmacy and dentist, as well as a good selection of pubs, restaurants and cafés. There are also nearby bus stops providing local and regional connections, making this a convenient location for those looking to have amenities and transport links close to home. Lutterworth also offers a good range of recreational facilities, green spaces and local walks, while its position in south Leicestershire provides excellent access to the surrounding towns and countryside.</span></p></p>
Property location
Fixed 5.2% interest rate
Monthly repayments are indicative and for guidance only. The amount you can borrow depends on your circumstances and is subject to a full application.
Stamp duty due on property purchases in England & Northern Ireland.
Your situation
0.8% effective rate
This calculation is a guide only and assumes a single residential purchase by a UK resident. Confirm with your solicitor or adviser.
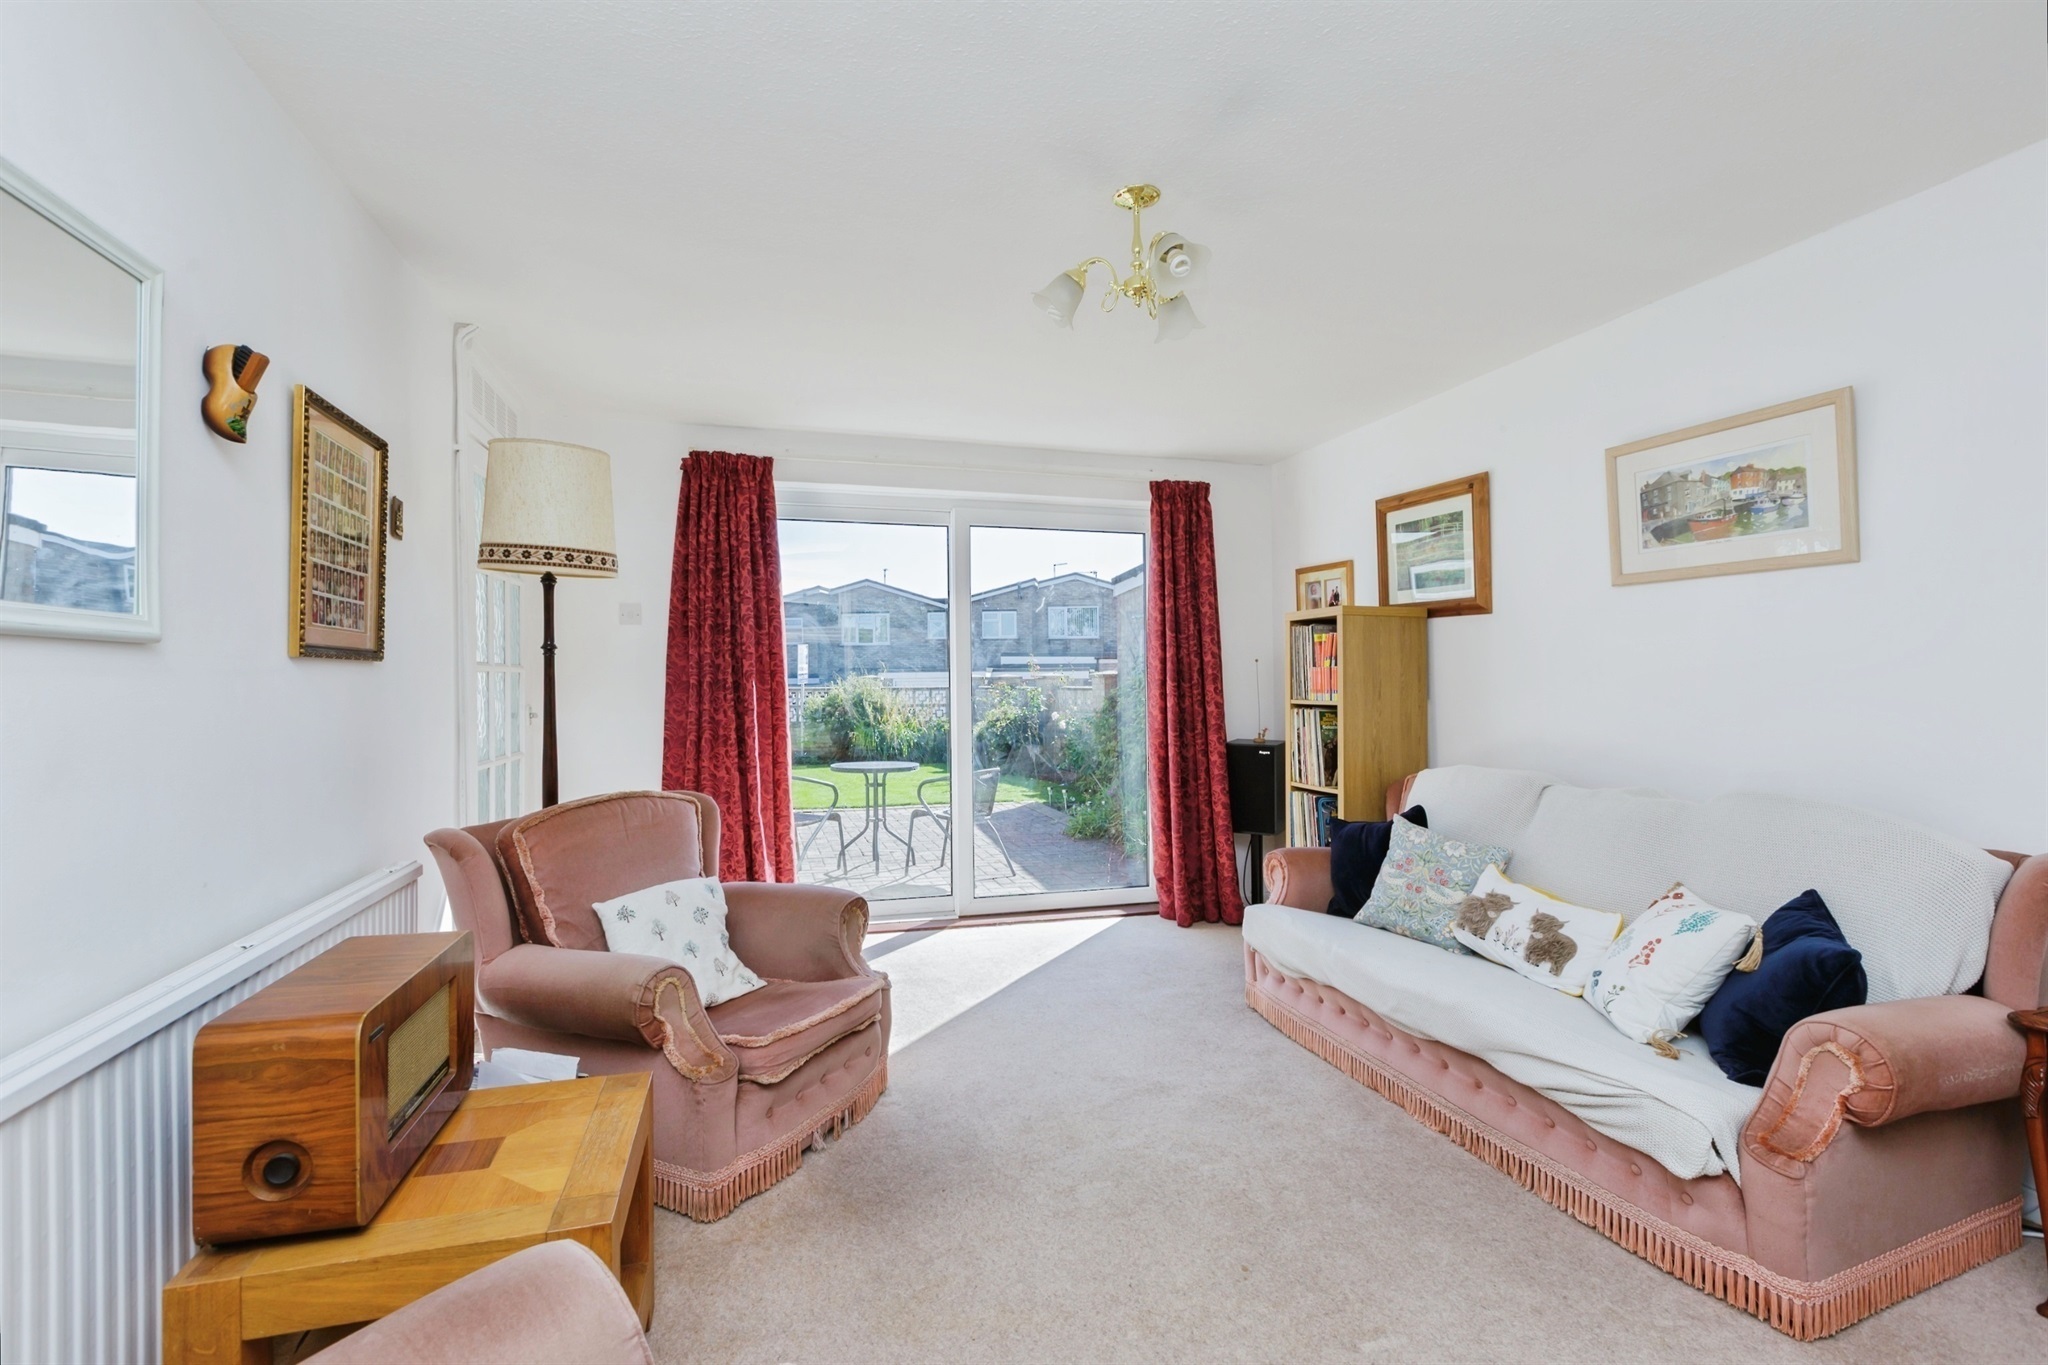
Carlson Gardens, Lutterworth, Lutterworth, LE17 4DR
39 Leicester Road, Lutterworth
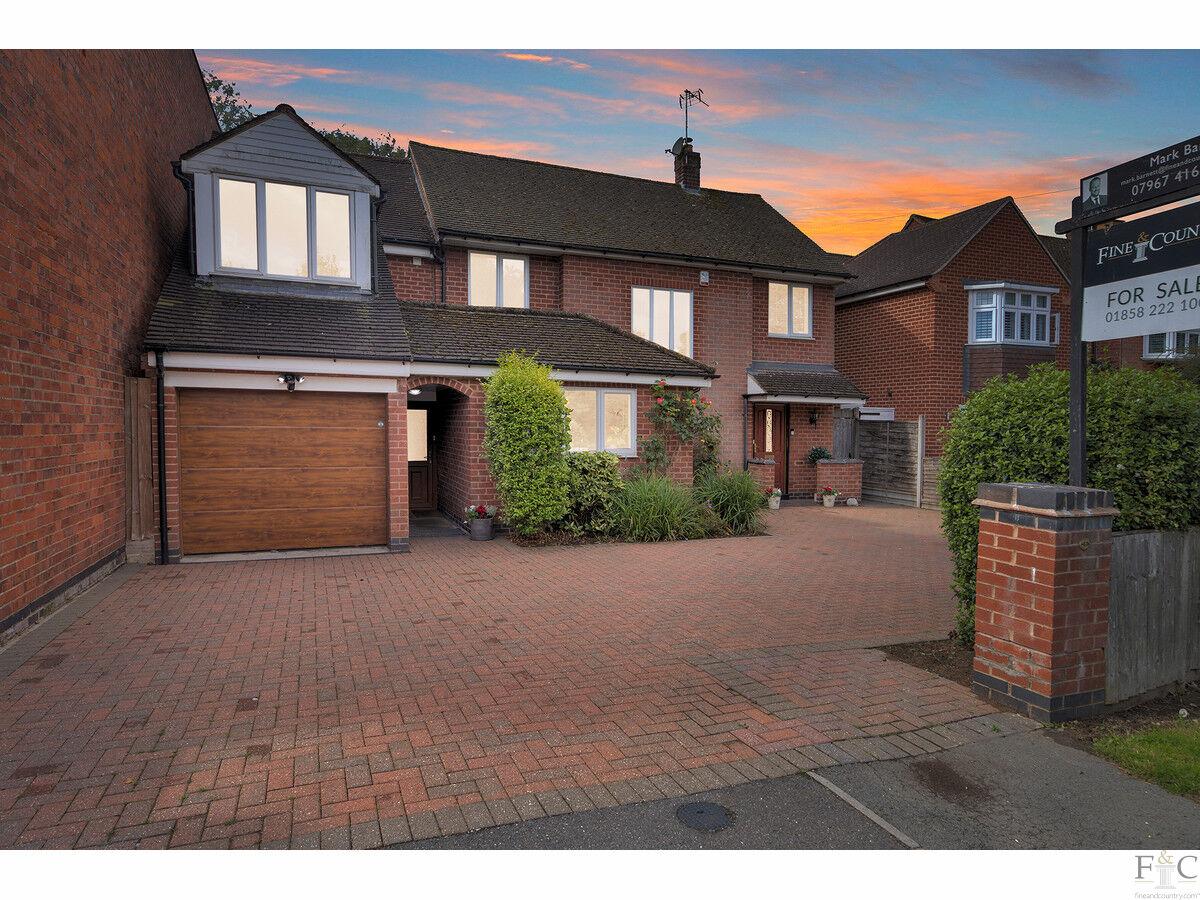
Bitteswell Road, Lutterworth
In Lutterworth East, Harborough, estimated 2026-27 council tax averages £182 a month for a couple and £137 for a single person; the most common band is B (£1,859 a year).
Area estimate — this home's bill depends on its band
| Band A | £1,593 / year |
| Band B | £1,859 / year |
| Band C | £2,124 / year |
| Band D | £2,390 / year |
| Band E | £2,921 / year |
| Band F | £3,452 / year |
| Band G | £3,983 / year |
| Band H | £4,780 / year |
Estimated from ONS, Ofgem and Census data. Single-person figures include the 25% single-person discount.