Property ListingsBetaProperty ListingsBeta

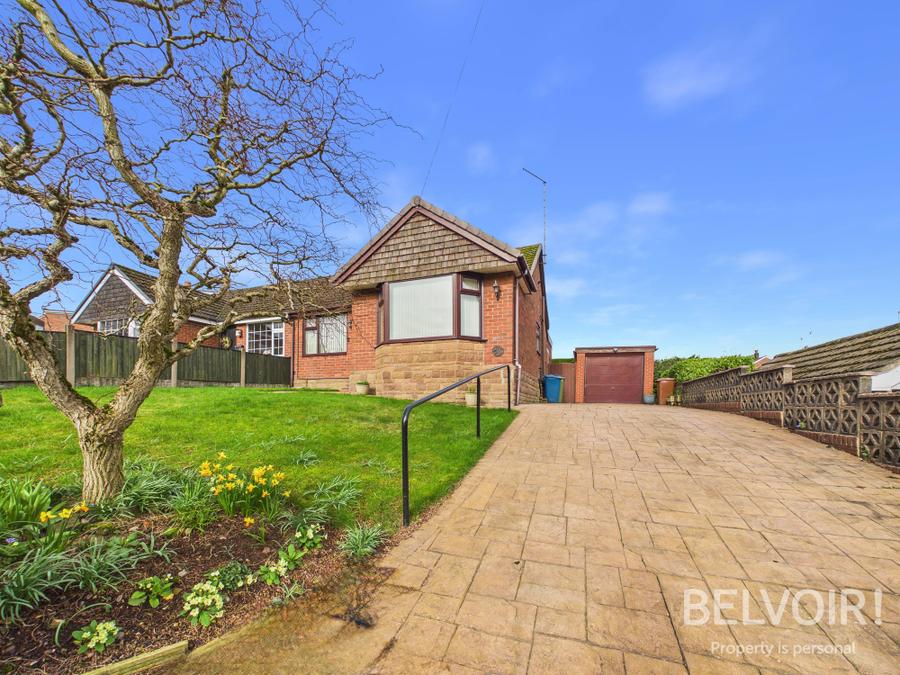
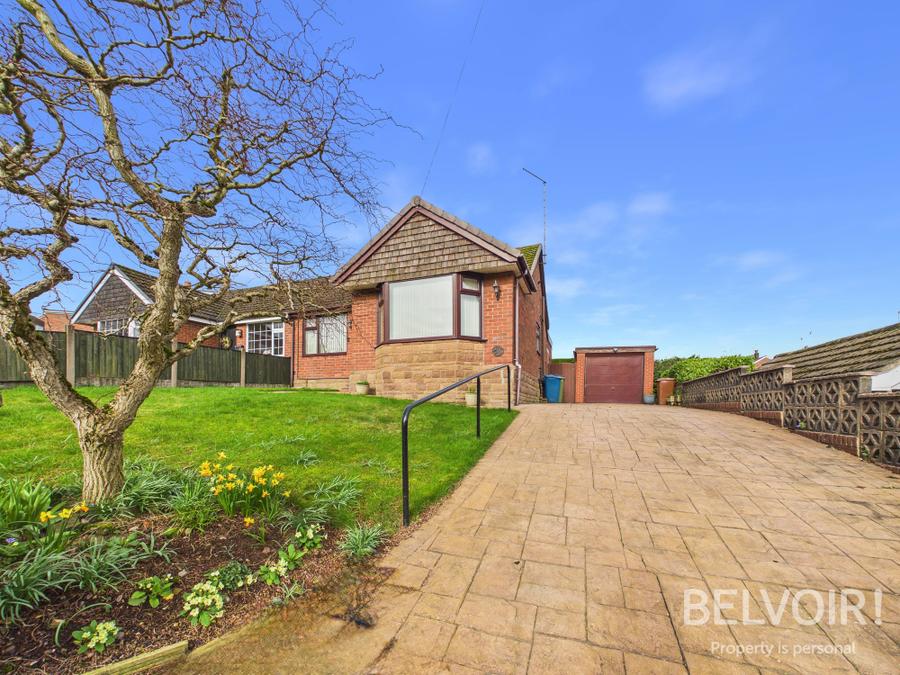
<p>Situated in the highly desirable and sought-after location of Meir Heath, this impressive and beautifully balanced detached residence offers a unique blend of spacious living, versatile accommodation, and an abundance of natural light throughout. </p><p>Approached via a generous, paved driveway offering off-road parking for multiple vehicles and framed by double wrought-iron entrance gates, the home immediately impresses with its grand facade and integral double garage. </p><p><b>Ground Floor</b></p><p> <b>Entrance Porch & Lobby:</b> A bright, expansive, glass-fronted entrance porch creates a welcoming first impression, complete with seating space and floor-to-ceiling glass that bathes the entrance in sunlight. </p><p> <b>Sitting Room / Ground Floor Reception:</b> A spacious room offering exceptional flexibility ideal as a formal lounge, playroom, home gym, or secondary family space. </p><p> <b>Bedrooms 2 & 3:</b> Two generous ground floor double bedrooms, bedroom 2 has the added benefit of fitted wardrobes and bedroom 3 has room for additional furniture without compromising on space. </p><p><b> Utility Room & Guest WC:</b> A dedicated, fully equipped utility room with side access, alongside a separate, convenient ground floor guest cloakroom. </p><p><b>First Floor</b></p><p> <b>Elevated Lounge:</b> Taking full advantage of the property's design, the main living room features large feature window adorned with stained-glass details that flood the space with natural light while offering pleasant, elevated views. </p><p><b> Dining Room & Balcony:</b> A formal dining space with expansive glass windows and direct access out onto a private first-floor balcony (14'3"×5'1")—the perfect spot for morning coffee. </p><p><b> Breakfast Kitchen:</b> A fitted kitchen featuring extensive worktop space, integrated hob/oven, ample storage cabinetry, and a bright outside views. </p><p> <b>Bedroom 1 (Master):</b> A beautifully proportioned master double bedroom featuring wall-to-wall fitted wardrobes and large picture windows. </p><p><b style="font-size: 0.875rem; letter-spacing: 0.01em;"> Family Bathroom:</b><span style="font-size: 0.875rem; letter-spacing: 0.01em;"> A family bathroom with bath, wash basin, WC, and built-in airing cupboard storage. </span></p><p><b> Outside & Gardens</b></p><p><b> Garden Room:</b> Set within the manicured rear garden is a versatile, detached garden room/summerhouse fitted with power and lighting—an ideal retreat for an outdoor home office, garden studio, or entertainment hub. </p><p><b> Rear Garden:</b> A private, enclosed rear lawn bordered by mature hedging, featuring a paved patio dining area suitable for alfresco entertaining. </p><p><b> Driveway & Garage: </b>Large block-paved driveway capable of accommodating several vehicles, leading to the secure integral double garage</p><p><br></p><p><b>ADDITIONAL INFORMATION</b> (Purchasers are advised to verify the details through their legal representative.)</p><p>Tenure: Freehold</p><p>Property Construction: Traditional</p><p>Parking: Private Driveway & Double Garage</p><p>Electricity Supply: Mains connected</p><p>Water Supply: Mains connected</p><p>Sewerage: Mains Sewers</p><p>Heating: Gas central heating</p><p>Conservation Area: No</p><p>Broadband: Superfast Fibre available (For confirmation of speed and availability, please refer to Ofcom's broadband checker.)</p><p>Mobile Signal Coverage: Good (Please check specific coverage through Ofcom's mobile checker.)</p><p>EPC rating: TBA</p><p>Council Tax rating: F</p><p><br></p><p>We are required by law to comply fully with The Money Laundering Regulations Act 2017 and as such need to complete AML ID verification and proof / source of funds checks on all buyers and, where relevant, cash donors once an offer is accepted on a property. We use Movebutler to complete the necessary checks, this is not a credit check and therefore will have no effect on your credit history. A non-refundable compliance fee of £35 inc. VAT per buyer / donor will be required to be paid in advance when an offer is agreed and prior to a sales memorandum being issued.</p><p><br></p><p><br></p>
Property location
Fixed 5.2% interest rate
Monthly repayments are indicative and for guidance only. The amount you can borrow depends on your circumstances and is subject to a full application.
Stamp duty due on property purchases in England & Northern Ireland.
Your situation
2.8% effective rate
This calculation is a guide only and assumes a single residential purchase by a UK resident. Confirm with your solicitor or adviser.
In Fulford, Stafford, estimated 2026-27 council tax averages £193 a month for a couple and £144 for a single person; the most common band is C (£2,047 a year).
Area estimate — this home's bill depends on its band
| Band A | £1,535 / year |
| Band B | £1,791 / year |
| Band C | £2,047 / year |
| Band D | £2,303 / year |
| Band E | £2,814 / year |
| Band F | £3,326 / year |
| Band G | £3,838 / year |
| Band H | £4,605 / year |
Estimated from ONS, Ofgem and Census data. Single-person figures include the 25% single-person discount.