Property ListingsBetaProperty ListingsBeta

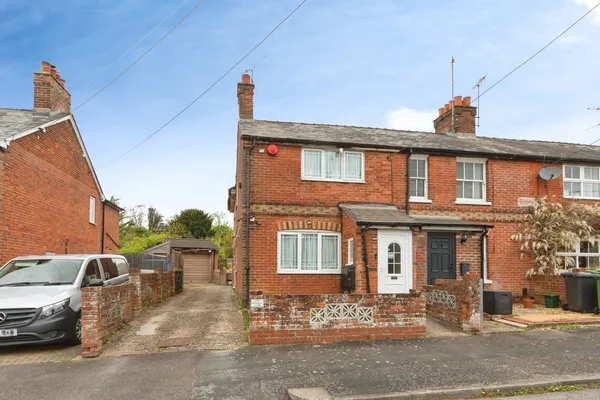
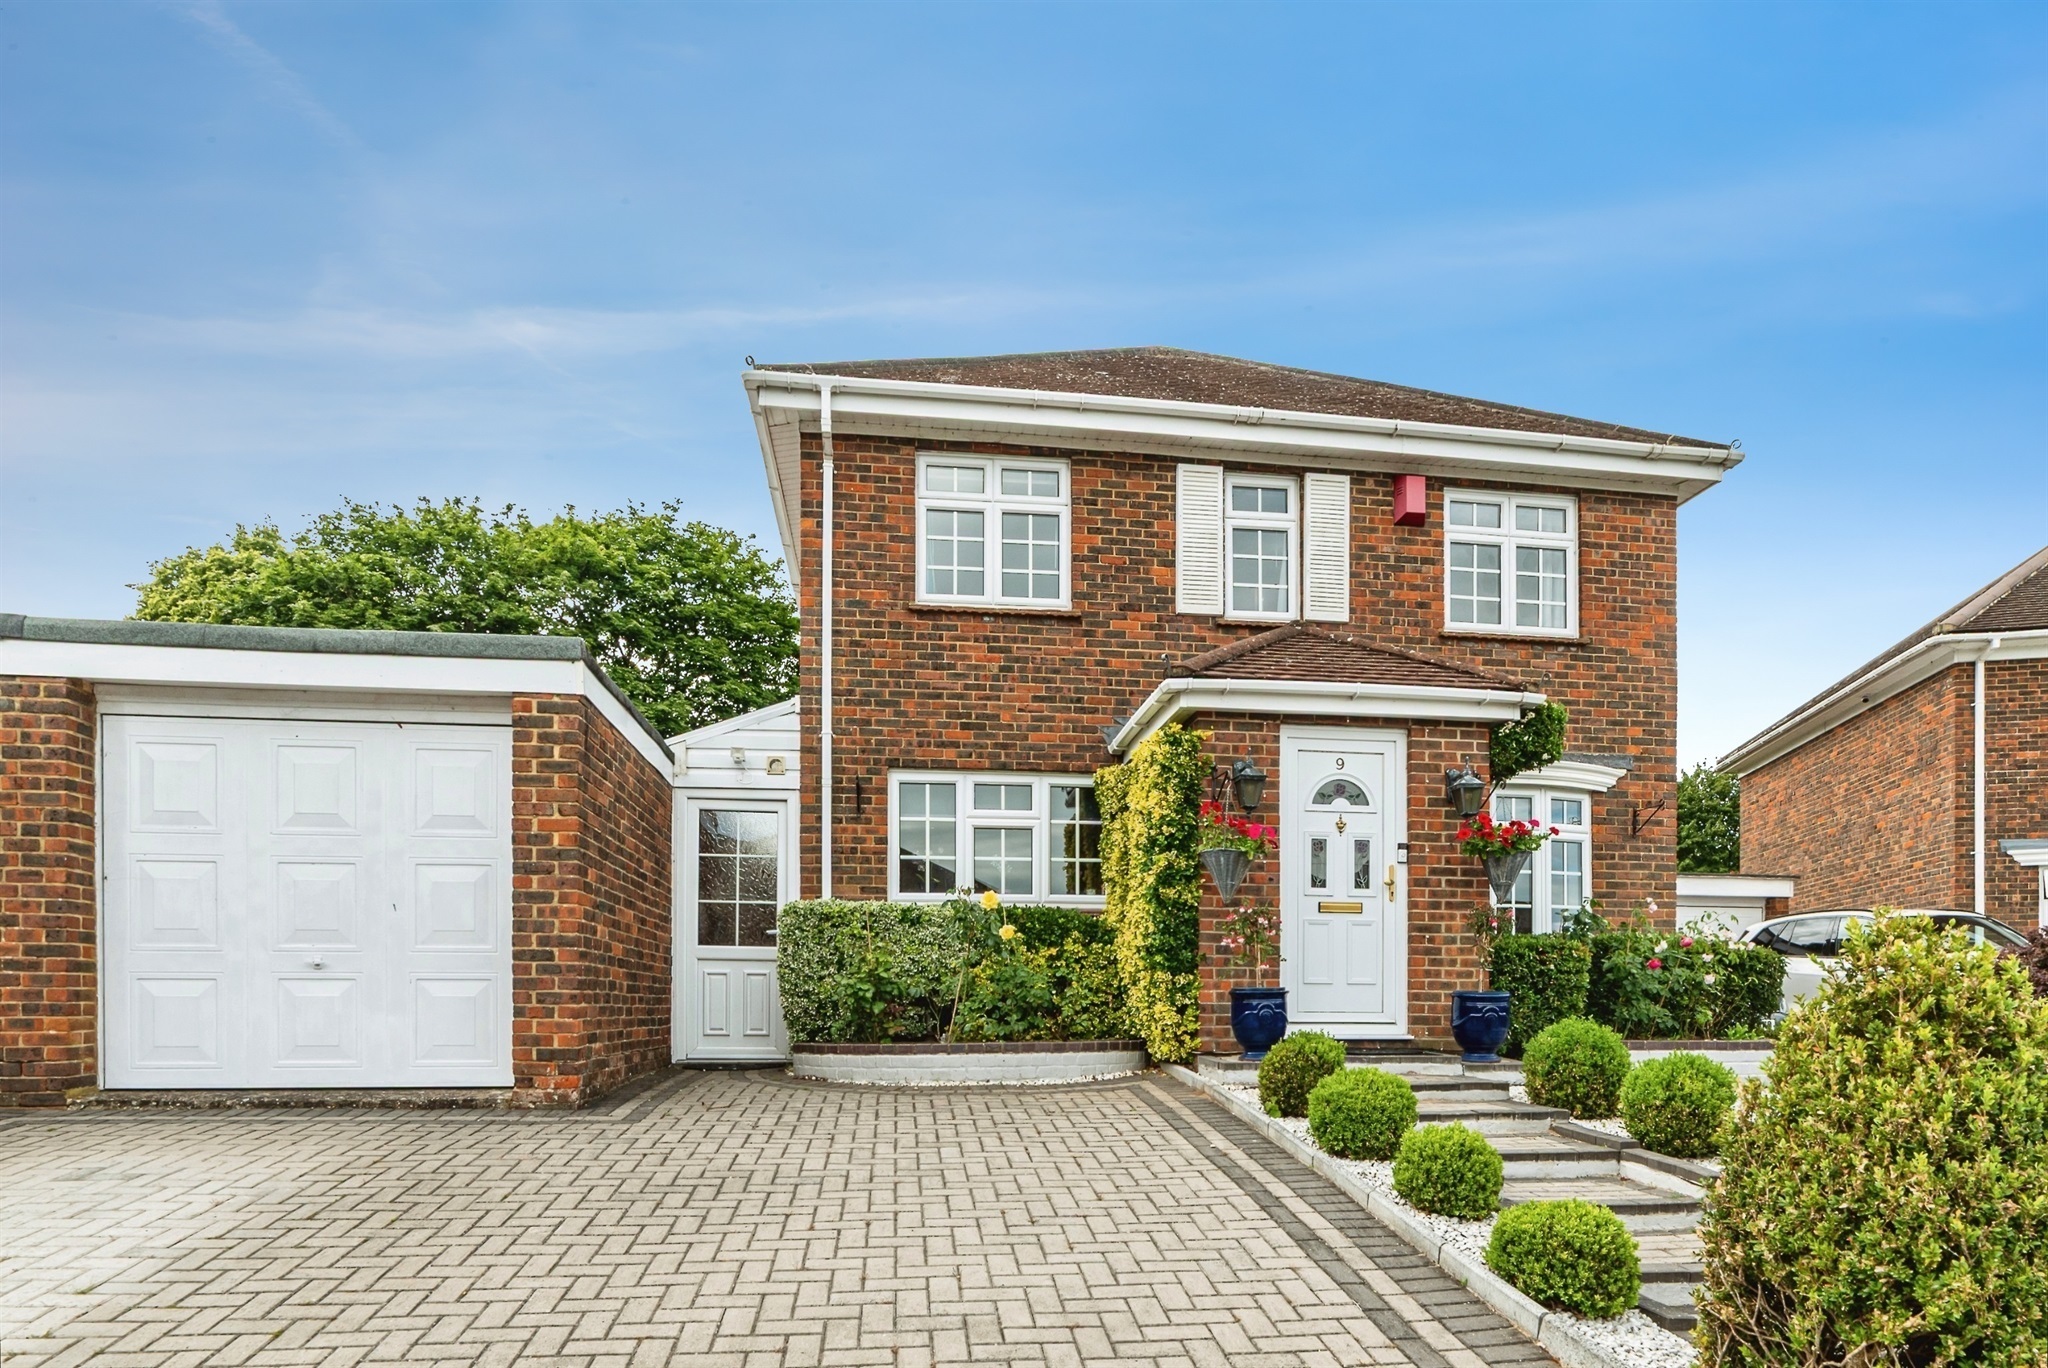
<p>EweMove – Offering considerably more accommodation than you might first expect, this extended three-bedroom home provides an impressive amount of living space, including multiple reception areas, a superb principal bedroom with en-suite, a large family bathroom and a versatile utility/home office. Huge amount of driveway parking and large rear family garden</p><p><span style="font-size: 0.875rem; letter-spacing: 0.01em;">Stepping inside, the entrance hall provides access to the main ground-floor accommodation and immediately gives a sense of the space on offer. </span><span style="font-size: 0.875rem; letter-spacing: 0.01em;">To the front is the living room, a comfortable and well-proportioned reception room with a log burner, plenty of space for sofas and additional furniture, as well as the potential to be used as a fourth bedroom. The hallway leads through to the kitchen, dining area and family hub, with ample space to be utilised as a further family room, giving you a superb second lounge area, creating a sociable layout that works particularly well for family life and entertaining.</span></p><p><span style="font-size: 0.875rem; letter-spacing: 0.01em;">The kitchen area is fitted with a comprehensive range of contemporary units, contrasting work surfaces and integrated appliances. There is plenty of preparation and storage space, while the generous proportions allow the kitchen to remain practical without feeling enclosed. Rooflights and glazing help flood this part of the home with natural light, a log burner ensures warm winter evenings, while doors provide a lovely connection with the rear garden.</span></p><p><span style="font-size: 0.875rem; letter-spacing: 0.01em;">One of the property's most useful additions is the adjoining utility area. Far more substantial than a typical utility room, it provides extensive additional cupboard and worktop space, plumbing for a washing machine and room for further appliances. It is currently also being used as a home office, demonstrating just how versatile the space can be. With natural light from the rooflights and direct access to the garden, it could suit anyone working from home particularly well. </span><span style="font-size: 0.875rem; letter-spacing: 0.01em;">A downstairs WC completes the ground-floor accommodation.</span></p><p><span style="font-size: 0.875rem; letter-spacing: 0.01em;">Upstairs, the landing leads to three bedrooms and the family bathroom.</span></p><p><span style="font-size: 0.875rem; letter-spacing: 0.01em;">The principal bedroom is a real standout feature of the house. Extended to create an unusually generous main bedroom, there is excellent space for a large bed alongside substantial wardrobes, drawers and additional bedroom furniture without the room feeling compromised. The bedroom also benefits from its own modern en-suite shower room, fitted with a large shower enclosure, WC and vanity wash basin. </span><span style="font-size: 0.875rem; letter-spacing: 0.01em;">Bedroom two is another excellent double room, currently arranged with both sleeping and desk space, making it ideal for an older child, guest bedroom or anyone requiring an additional work-from-home area. </span><span style="font-size: 0.875rem; letter-spacing: 0.01em;">Bedroom three is currently presented as a nursery and would make an ideal child's bedroom, home office or guest room depending on the needs of the next owner. </span><span style="font-size: 0.875rem; letter-spacing: 0.01em;">The family bathroom is another particularly generous room and offers the best of both worlds, with a full-size bath as well as a separate walk-in shower. There is also a WC and vanity wash basin, all finished with contemporary tiling.</span></p><p><span style="font-size: 0.875rem; letter-spacing: 0.01em;">Outside, the rear garden provides a private space for relaxing, entertaining and family life, with direct access back into the house. The established planting gives the garden plenty of character and creates an attractive outlook from the rear of the property.</span></p><p><span style="font-size: 0.875rem; letter-spacing: 0.01em;">Overall, this is a home where the internal accommodation really needs to be seen to be appreciated. The extensions have created a particularly versatile layout, with generous living space downstairs and an impressive principal bedroom upstairs, while retaining three bedrooms, two bathrooms plus a downstairs WC.</span></p><p><span style="font-size: 0.875rem; letter-spacing: 0.01em;">Early viewing is highly recommended to fully appreciate the space and flexibility on offer.</span></p>
Property location
Fixed 5.2% interest rate
Monthly repayments are indicative and for guidance only. The amount you can borrow depends on your circumstances and is subject to a full application.
Stamp duty due on property purchases in England & Northern Ireland.
Your situation
3.3% effective rate
This calculation is a guide only and assumes a single residential purchase by a UK resident. Confirm with your solicitor or adviser.
In Winklebury & Manydown, Basingstoke and Deane, estimated 2026-27 council tax averages £178 a month for a couple and £134 for a single person; the most common band is C (£2,005 a year).
Area estimate — this home's bill depends on its band
| Band A | £1,503 / year |
| Band B | £1,754 / year |
| Band C | £2,005 / year |
| Band D | £2,255 / year |
| Band E | £2,756 / year |
| Band F | £3,258 / year |
| Band G | £3,759 / year |
| Band H | £4,510 / year |
Estimated from ONS, Ofgem and Census data. Single-person figures include the 25% single-person discount.