Property ListingsBetaProperty ListingsBeta

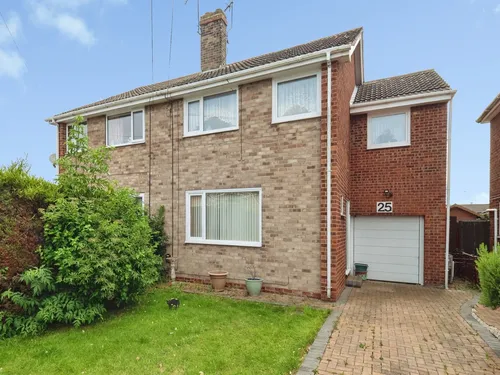
<p>This spacious, semi detached house is available with no onward chain. It has 3 bedrooms, a generous size porch, a good sized lounge diner, fitted kitchen, conservatory, family batroom, gardens to the front and rear, side driveway and a single garage. </p><p>This property has been in the hands of the same family for many years and has been lovingly cared for. It is set within a popular and peaceful cul de sac. With a modern twist and some thoughtful updating it will make a fabulous place for someone to call home and write the next chapter. </p><p>There is an expanse of lawn to the front with planted borders. To the left hand side is a driveway leading to a single garage. </p><p>Lets step inside. A generous size porch is very welcoming and is a great place to take off your shoes before stepping into the hallway.</p><p>Once in the hallway you'll notice the stairs to your left, the kitchen straight ahead and the lounge diner to your right.</p><p>The kitchen has a good range of fitted wall and base units There is a built-in hob and brand new double oven, space and plumbing for a washing machine and an integrated dishwasher and fridge. There is also a very handy serving hatch to transfer food directly into the dining area of the lounge diner. </p><p>The lounge diner stretches the length of the original property so is very spacious. There is plenty of choice as to how to set out your occasional and dining furniture. Sliding doors open up from the dining end and lead into the conservatory. </p><p>This gives you additional living space and a lovely view of your rear garden all year round whatever the weather. </p><p>The rear garden has a paved area which gives way to a stretch of lawn with planted borders to the sides and top. Timber fencing marks the boundary and provides privacy. A courtesy side door gives easy access to the garage. </p><p>To the upstairs are three bedrooms - two doubles and a single - and the family bathroom. All have storage. </p><p>Please take a moment to study our 2D and 3D colour floor plans and browse through our photos. </p><p>If you would like to book a viewing please call us and we will be very happy to arrange to show you around. </p><p>MATERIAL INFORMATION</p><p>Tenure Type: Freehold</p><p><span style="font-size: 0.875rem; letter-spacing: 0.01em;">Council Tax Band: B</span></p><p>Construction Type: Brick</p><p>Parking:Yes</p><p>Flooded in Last 5 Years:No</p><p>Sources of Electricity supply: MAINS</p><p><span style="font-size: 0.875rem; letter-spacing: 0.01em;">Sources of Heating: Gas Central Heating</span></p><p>Mobile Signal/Coverage:Yes</p><p>Broadband Connection: Unknown</p><p>Sources of Water Supply: MAINS</p><p>Primary Arrangement for Sewerage: MAINS</p><p>Public Rights of Way: None</p><p>Private Rights of Way: None</p><p><span style="font-size: 0.875rem; letter-spacing: 0.01em;">Entrance </span><a href="Location:Ground">Location: Ground</a><span style="font-size: 0.875rem; letter-spacing: 0.01em;"> floor</span></p><p><br></p><p><br></p><p><br></p><p><br></p><p><br></p><p><br></p><p><br></p><p><br></p>
Property location
Fixed 5.2% interest rate
Monthly repayments are indicative and for guidance only. The amount you can borrow depends on your circumstances and is subject to a full application.
Stamp duty due on property purchases in England & Northern Ireland.
Your situation
0.8% effective rate
This calculation is a guide only and assumes a single residential purchase by a UK resident. Confirm with your solicitor or adviser.
In Beverley Rural, East Riding of Yorkshire, estimated 2026-27 council tax averages £210 a month for a couple and £158 for a single person; the most common band is C (£2,192 a year).
Area estimate — this home's bill depends on its band
| Band A | £1,644 / year |
| Band B | £1,918 / year |
| Band C | £2,192 / year |
| Band D | £2,466 / year |
| Band E | £3,014 / year |
| Band F | £3,562 / year |
| Band G | £4,110 / year |
| Band H | £4,932 / year |
Estimated from ONS, Ofgem and Census data. Single-person figures include the 25% single-person discount.