Property ListingsBetaProperty ListingsBeta

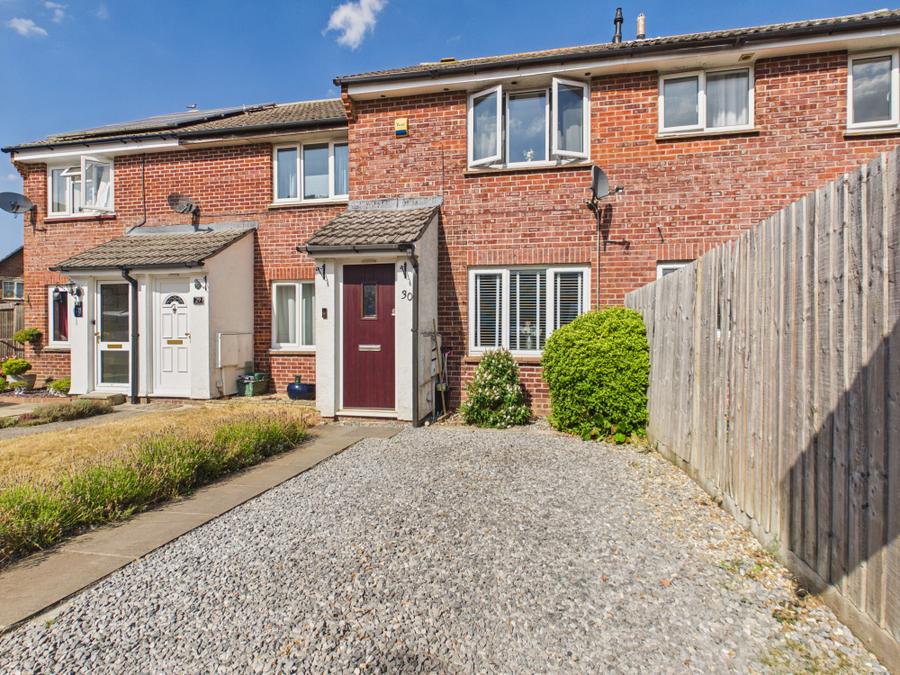
<p>EweMove - Situated in a quiet cul-de-sac in Tadley, this well-proportioned three-bedroom terraced house is conveniently located close to a local park and amenities. Offering a living room, dining room, kitchen, sunroom, three bedrooms, and a family bathroom, the property also benefits from a private rear garden and a single garage located in a nearby block with parking in front and several communal parking bays.</p><p><span style="font-size: 0.875rem; letter-spacing: 0.01em;">The property is accessed via the front door leading into a welcoming entrance space. The generous living room, measuring 14'3" x 11'5", provides a bright and comfortable reception area with a front-aspect window and an archway that flows seamlessly into the dining room. The dining room, measuring 9'1" x 7'3", offers an ideal space for entertaining and family meals.</span></p><p><span style="font-size: 0.875rem; letter-spacing: 0.01em;">Adjoining the dining area is the kitchen, measuring 8'10" x 7'2" which is fitted with a range of eye-level and base units, rolled edge countertops, a four-ring gas hob with an extractor hood above, an integrated electric oven, an inset sink with a mixer tap, a wall mounted boiler and space for a dishwasher. </span></p><p><span style="font-size: 0.875rem; letter-spacing: 0.01em;">Situated at the rear of the property is a versatile sunroom, measuring 12'0" x 8'3", with sliding doors that open directly onto the rear garden patio.</span></p><p><span style="font-size: 0.875rem; letter-spacing: 0.01em;">Stairs lead to the first-floor landing, providing access to all three bedrooms and the family bathroom. Bedroom one is a spacious double room measuring 13'7" x 8'5" with a front aspect window. Bedroom two is another well-proportioned double room measuring 10'9" x 8'5" overlooking the rear. Bedroom three is a comfortable single room measuring 10'6" x 6'0", also situated to the front of the property.</span></p><p><span style="font-size: 0.875rem; letter-spacing: 0.01em;">The family bathroom is fitted with a white three-piece suite comprising a low-level W/C, a pedestal hand wash basin and an enclosed panelled bath with a shower over. The bathroom is finished with blue and white tiled walls and a rear-aspect window.</span></p><p><span style="font-size: 0.875rem; letter-spacing: 0.01em;">Outside, the front of the property features a block-paved enclosed garden with metal railings. To the rear, the private garden includes a patio area perfect for outdoor seating, an area of lawn, and a rear access gate. Additionally, the property benefits from a single garage measuring 17'2" x 8'0" situated in a separate block, with a convenient parking space available directly in front. </span></p><p><span style="font-size: 0.875rem; letter-spacing: 0.01em;">Tadley is located between Basingstoke and Reading, offering a host of schools, shops and recreational facilities, with nearby commons and woodlands ideal for trekking and cycling. Great commuter links via road and rail links, Aldermaston train station 44 minutes to Paddington and Basingstoke train station 51 minutes to Waterloo and the south coast Bournemouth 1 hour and 11 minutes.</span></p>
Property location
Fixed 5.2% interest rate
Monthly repayments are indicative and for guidance only. The amount you can borrow depends on your circumstances and is subject to a full application.
Stamp duty due on property purchases in England & Northern Ireland.
Your situation
1.9% effective rate
This calculation is a guide only and assumes a single residential purchase by a UK resident. Confirm with your solicitor or adviser.
In Tadley & Pamber, Basingstoke and Deane, estimated 2026-27 council tax averages £196 a month for a couple and £147 for a single person; the most common band is C (£2,005 a year).
Area estimate — this home's bill depends on its band
| Band A | £1,503 / year |
| Band B | £1,754 / year |
| Band C | £2,005 / year |
| Band D | £2,255 / year |
| Band E | £2,756 / year |
| Band F | £3,258 / year |
| Band G | £3,759 / year |
| Band H | £4,510 / year |
Estimated from ONS, Ofgem and Census data. Single-person figures include the 25% single-person discount.