 Property ListingsBetaProperty ListingsBeta

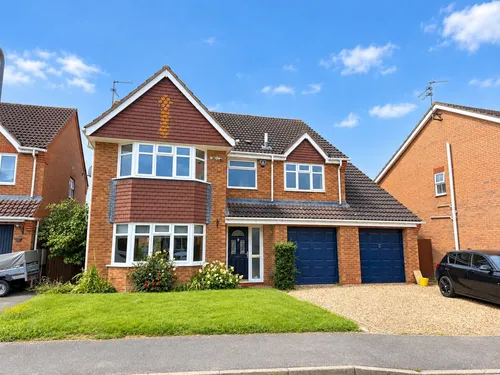
<p>Stepping through the front entrance, you are welcomed into a bright hallway equipped with a convenient ground-floor WC.</p><p><span style="font-size: 0.875rem; letter-spacing: 0.01em;">The ground floor layout flows effortlessly into a generous main living room (3.32m x 5.17m), featuring dual-aspect windows that fill the space with natural light and a feature fireplace as a focal point. Adjoining the living area is a formal dining room (2.70m x 3.07m), perfect for family meals or entertaining guests. Sliding doors open into the sunroom (2.73m x 3.04m), a light-filled space with a vaulted ceiling and French doors giving direct access to the garden.</span></p><p><span style="font-size: 0.875rem; letter-spacing: 0.01em;">The kitchen (2.70m x 3.00m) comes fitted with clean white cabinetry, integrated gas hobs, an electric oven, and tiled splashbacks. It connects seamlessly to a rear utility hallway (2.23m x 1.54m), which provides additional access to the rear garden and internal entry to the garage (5.12m x 2.63m).</span></p><p><br></p><p>First Floor</p><p>Upstairs, the landing leads to three bedrooms and the family bathroom facilities:</p><p><br></p><p>Bedroom 1 (3.13m x 3.86m): A spacious double bedroom with front-facing views.</p><p><br></p><p>Bedroom 2 (3.00m x 3.70m): A second well-proportioned double bedroom overlooking the rear garden.</p><p><br></p><p>Bedroom 3 (3.14m x 2.98m): A versatile room suitable for a double bed, guest room, or home office.</p><p><br></p><p>Bathrooms: The first floor benefits from two separate tiled shower rooms, offering great convenience for busy households.</p><p><br></p><p>Outside & Garden</p><p>The private rear garden has been designed for low-maintenance living, featuring a combination of paved patio areas, block paving, and established planting. A wooden pergola offers a shaded seating spot, and the garden further benefits from a brick-built outbuilding (2.11m x 2.11m) providing secure garden storage.</p><p><br></p><p>To the front, the property includes off-street parking on the driveway and direct access to the integral garage.</p>
Property location
Fixed 5.2% interest rate
Monthly repayments are indicative and for guidance only. The amount you can borrow depends on your circumstances and is subject to a full application.
Stamp duty due on property purchases in England & Northern Ireland.
Your situation
1.0% effective rate
This calculation is a guide only and assumes a single residential purchase by a UK resident. Confirm with your solicitor or adviser.
In Spalding Wygate, South Holland, estimated 2026-27 council tax averages £161 a month for a couple and £121 for a single person; the most common band is C (£2,025 a year).
Area estimate — this home's bill depends on its band
| Band A | £1,519 / year |
| Band B | £1,772 / year |
| Band C | £2,025 / year |
| Band D | £2,278 / year |
| Band E | £2,784 / year |
| Band F | £3,291 / year |
| Band G | £3,797 / year |
| Band H | £4,556 / year |
Estimated from ONS, Ofgem and Census data. Single-person figures include the 25% single-person discount.

Avignon Road‚ Spalding‚ PE11
Wintergold Avenue, Spalding, Spalding, PE11 3FT
