 Property ListingsBetaProperty ListingsBeta

<p><b>Spacious 4-Bedroom Detached Home - Prime Corner Plot in Red Lodge, Suffolk</b></p><p>Positioned on a desirable corner plot within a quiet, sought-after neighbourhood in Red Lodge, Suffolk, this impressive four-bedroom detached family home offers exceptional space, privacy, and modern comfort. Complete with a substantial private driveway, garage with electric doors, and a brand-new Navien oil-fired boiler, this property is perfectly designed for effortless modern family living</p><p><b>Ground Floor</b></p><p>A welcoming main entrance hallway connects all principal reception rooms. To the front, a generous living room provides a light-filled space for evening relaxation. A separate formal dining room offers a dedicated area for entertaining guests or family meals. The well-appointed kitchen opens into a separate utility room, keeping domestic tasks neatly tucked away while offering dedicated practical space and outdoor access</p><p><b>First Floor</b></p><p>Upstairs, the home features four well-proportioned bedrooms. The principal bedroom is a spacious double room, while the remaining three bedrooms are all comfortably sized to fit double beds—offering complete flexibility for growing families, guest rooms, or a dedicated home office</p><p><b>Outside & Grounds</b></p><p>The external features are a primary highlight of this property. Enjoying maximum sunlight, the south-facing rear garden is exceptionally private and secluded, naturally screened by surrounding single-storey properties. Landscaped with a blend of lawn, low-maintenance hardscaping, and decking, it features space for a built-in hot tub ( hot tub could be included with the sale ), perfect for year-round relaxation. Secure side access opens to an extended wrap-around plot, while the front boasts an extensive private driveway leading to the garage</p><p><b>Key Features</b></p><p>Location: Quiet, highly sought-after area in Red Lodge, Suffolk</p><p>Plot & Parking: Prime corner plot with extended side space, large private driveway, and garage with electric doors</p><p>Heating: Efficient oil heating system featuring a newly fitted Navien boiler</p><p>Ground Floor: Entrance hallway, expansive front living room, separate dining room, and kitchen with an adjoined separate utility room</p><p>Bedrooms: 4 double-capable bedrooms, including a larger principal bedroom</p><p>Garden: Extremely private south-facing garden surrounded by single-storey homes, finished with lawn, decking, hard landscaping, and a built-in hot tub ( could be included with sale )</p><p><b>Property information:</b></p><p>Construction Type: Brick and roof tiles</p><p>Sources of Heating: Oil</p><p>Sources of Electricity supply: Mains supply</p><p>Sources of Water Supply: Mains supply</p><p>Primary Arrangement for Sewerage: Mains supply</p><p>Broadband Connection: See media</p><p>Mobile Signal/Coverage: See media</p><p>Parking: Garage & Driveway</p><p>Building Safety: No issues</p><p>Listed Property: No</p><p>Restrictions: None</p><p>Private Rights of Way: None</p><p>Public Rights of Way: None</p><p>Flooded in Last 5 Years: No</p><p>Flood Defences: No</p><p>Entrance Location: Ground floor</p><p>Accessibility Measures: None</p><p>Located on a Coalfield: No</p><p>Other Mining Related Activities: No</p>
Property location
Fixed 5.2% interest rate
Monthly repayments are indicative and for guidance only. The amount you can borrow depends on your circumstances and is subject to a full application.
Stamp duty due on property purchases in England & Northern Ireland.
Your situation
2.0% effective rate
This calculation is a guide only and assumes a single residential purchase by a UK resident. Confirm with your solicitor or adviser.
In Iceni, West Suffolk, estimated 2026-27 council tax averages £178 a month for a couple and £133 for a single person; the most common band is B (£1,829 a year).
Area estimate — this home's bill depends on its band
| Band A | £1,568 / year |
| Band B | £1,829 / year |
| Band C | £2,090 / year |
| Band D | £2,351 / year |
| Band E | £2,874 / year |
| Band F | £3,397 / year |
| Band G | £3,919 / year |
| Band H | £4,703 / year |
Estimated from ONS, Ofgem and Census data. Single-person figures include the 25% single-person discount.
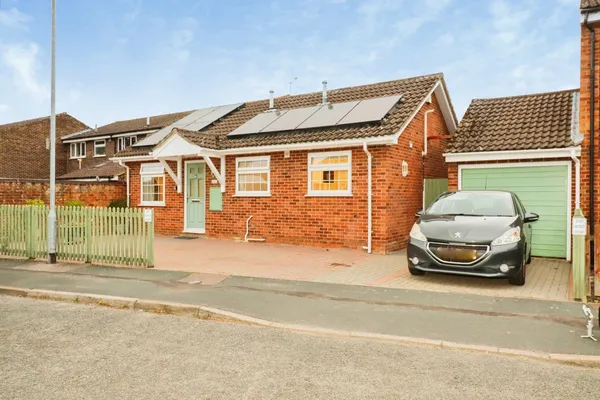
Magnolia Close, Red Lodge, Bury St. E..., Bury St. Edmunds, IP28 8TP
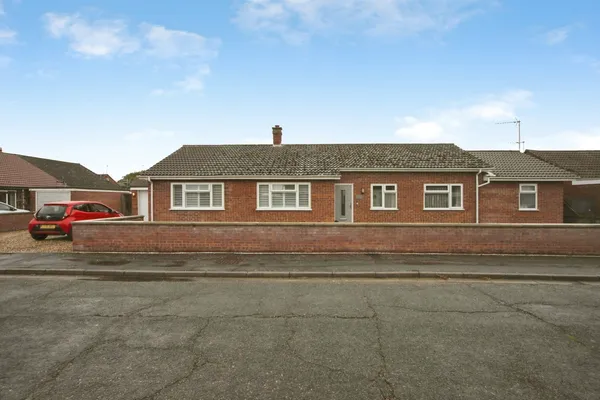
Laburnum Close, Red Lodge, Suffolk, IP28, Suffolk, IP28 8LR
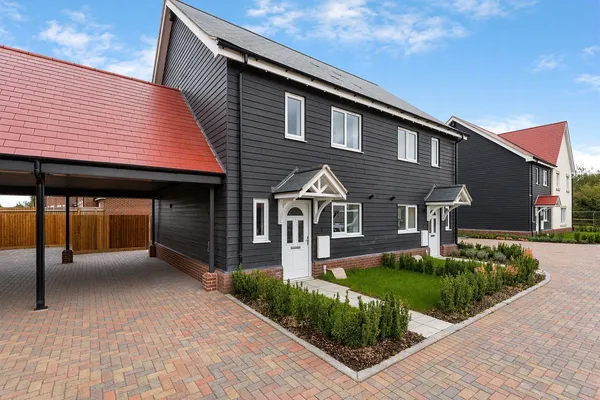
Hunters Rest, Turnpike Road, Red Lodg..., Bury St. Edmunds, IP28 8LB