Property ListingsBetaProperty ListingsBeta

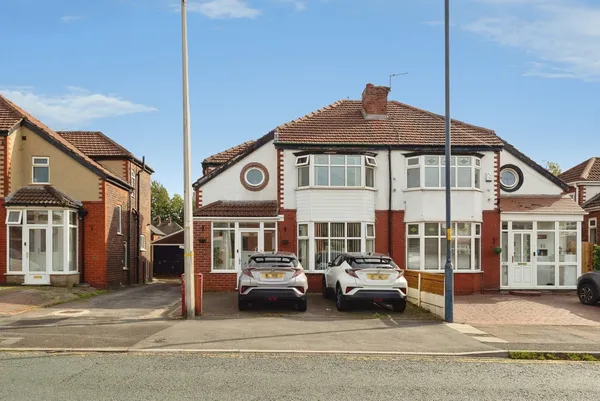
<p>On entering the property, you are welcomed into a central hallway providing access to the principal ground-floor rooms and stairs leading to the first floor. The hallway creates a practical entrance space with access to a convenient downstairs WC. </p><p>The kitchen is positioned to the front of the property and offers a practical layout with a range of fitted wall and base units, work surfaces and space for the usual appliances. There is ample room for everyday cooking and storage, making this a functional heart of the home. </p><p>To the rear is the generous living room, providing an excellent space for relaxing and entertaining. The room benefits from a pleasant outlook towards the garden and offers plenty of flexibility for a range of furniture arrangements. Its position at the rear of the property also makes it a comfortable space for family life and entertaining guests. </p><p>The property further benefits from a useful laundry room, providing additional practical space away from the main living areas and helping to keep household appliances and laundry neatly organised. </p><p>To the first floor, there are four bedrooms, making this an ideal home for a growing family, those requiring guest accommodation or buyers looking for dedicated home-working space. The bedrooms are arranged around the central landing, with a good variety of room sizes and layouts to suit different needs. </p><p>The principal bedroom is a well-proportioned room positioned to the front of the property, while the additional bedrooms provide plenty of flexibility. One of the bedrooms could easily be adapted for use as a home office, dressing room, nursery or hobby room depending on the requirements of the new owners. </p><p>There are also two bathrooms within the property one of which is an en-suite, providing excellent convenience for a busy household and reducing the need for everyone to rely on a single family bathroom. </p><p>Externally, the property continues to impress. There is parking available to the side of the house, providing valuable off-road parking, while the detached garage offers secure storage and further potential for a variety of uses. To the rear, the garden provides an attractive outdoor area for relaxing, entertaining, gardening and enjoying family time during the warmer months. </p><p>Overall, this is a spacious and versatile family home offering four bedrooms, multiple bathrooms, well-appointed living accommodation, useful additional facilities, off-road parking, a detached garage and a garden. The combination of generous internal accommodation and useful outside space makes this a property that should appeal to a wide range of buyers. </p><p>ANTI-MONEY LAUNDERING: Should a purchaser have an offer accepted, they will need to meet our legal requirements under Anti Money Laundering Regulations (AML). We use a specialist third-party service to verify your information and the cost of these checks is £30 per person, which is paid in advance, when an offer is agreed and prior to a memorandum of sale being produced.</p>
Property location
Fixed 5.2% interest rate
Monthly repayments are indicative and for guidance only. The amount you can borrow depends on your circumstances and is subject to a full application.
Stamp duty due on property purchases in England & Northern Ireland.
Your situation
2.2% effective rate
This calculation is a guide only and assumes a single residential purchase by a UK resident. Confirm with your solicitor or adviser.
In Ashton St Michael's, Tameside, estimated 2026-27 council tax averages £153 a month for a couple and £115 for a single person; the most common band is A (£1,631 a year).
Area estimate — this home's bill depends on its band
| Band A | £1,631 / year |
| Band B | £1,903 / year |
| Band C | £2,175 / year |
| Band D | £2,447 / year |
| Band E | £2,991 / year |
| Band F | £3,535 / year |
| Band G | £4,079 / year |
| Band H | £4,894 / year |
Estimated from ONS, Ofgem and Census data. Single-person figures include the 25% single-person discount.