 Property ListingsBetaProperty ListingsBeta

<p><span style="font-size: 0.875rem; letter-spacing: 0.01em;">A beautifully refurbished two-bedroom semi-detached bungalow, occupying a spacious end plot at the end of a quiet cul-de-sac. The property has been refurbished to an excellent standard throughout and offers a combination of modern living, useful accessibility features and attractive wrap-around gardens.</span></p><p><span style="font-size: 0.875rem; letter-spacing: 0.01em;">The front entrance is approached via a wheelchair-accessible ramp with handrail, while wheelchair height electrical sockets have also been installed. The property has been redecorated throughout in a neutral colour scheme and benefits from gas central heating, a new consumer board and a Worcester Bosch boiler for central heating, with radiators in each room. </span></p><p>Inside, the accommodation features laminated flooring throughout, creating a practical and contemporary feel. There are also a number of useful storage cupboards.</p><p>The Shaker style kitchen is fitted with attractive putty coloured wall and base units, complemented by a white marble effect laminate worktop. Integrated appliances include a Beko single oven and Beko induction hob.</p><p>Adjacent to the kitchen is a particularly versatile additional room which could be used as a utility room, dining room or hobby room, depending on the new owner's requirements. The room benefits from doors leading directly to both the front and rear gardens, providing excellent flexibility and easy access to the outside.</p><p>The property offers a good-sized shower room, fitted with a double glass enclosed shower, WC and vanity basin, with attractive ceramic floor tiling. A useful additional storage area provides space for a laundry basket and shelving.</p><p>There are two double bedrooms. The first being a spacious king size bedroom to the front and a second a double room to the rear of the property. </p><p>Outside, the property occupies a generous wrap around plot, with a paved patio area, artificial lawn and attractive borders planted with a variety of trees and shrubs. The garden also benefits from a potting shed, garden shed and storage outhouse, providing excellent additional storage. The private outlook and end of cul de sac position make the garden a lovely space to relax and enjoy. <span style="font-size: 0.875rem; letter-spacing: 0.01em;">There is on-street parking immediately adjacent to the property.</span></p><p><span style="font-size: 0.875rem; letter-spacing: 0.01em;">The property is ideally positioned for access to Lutterworth town centre, which can easily be reached in approximately five minutes on foot via the churchyard. The town offers a range of everyday amenities, shops, cafés, restaurants and local services.</span></p><p><br></p><p><br></p>
Property location
Fixed 5.2% interest rate
Monthly repayments are indicative and for guidance only. The amount you can borrow depends on your circumstances and is subject to a full application.
Stamp duty due on property purchases in England & Northern Ireland.
Your situation
1.0% effective rate
This calculation is a guide only and assumes a single residential purchase by a UK resident. Confirm with your solicitor or adviser.
In Lutterworth West, Harborough, estimated 2026-27 council tax averages £190 a month for a couple and £143 for a single person; the most common band is C (£2,124 a year).
Area estimate — this home's bill depends on its band
| Band A | £1,593 / year |
| Band B | £1,859 / year |
| Band C | £2,124 / year |
| Band D | £2,390 / year |
| Band E | £2,921 / year |
| Band F | £3,452 / year |
| Band G | £3,983 / year |
| Band H | £4,780 / year |
Estimated from ONS, Ofgem and Census data. Single-person figures include the 25% single-person discount.
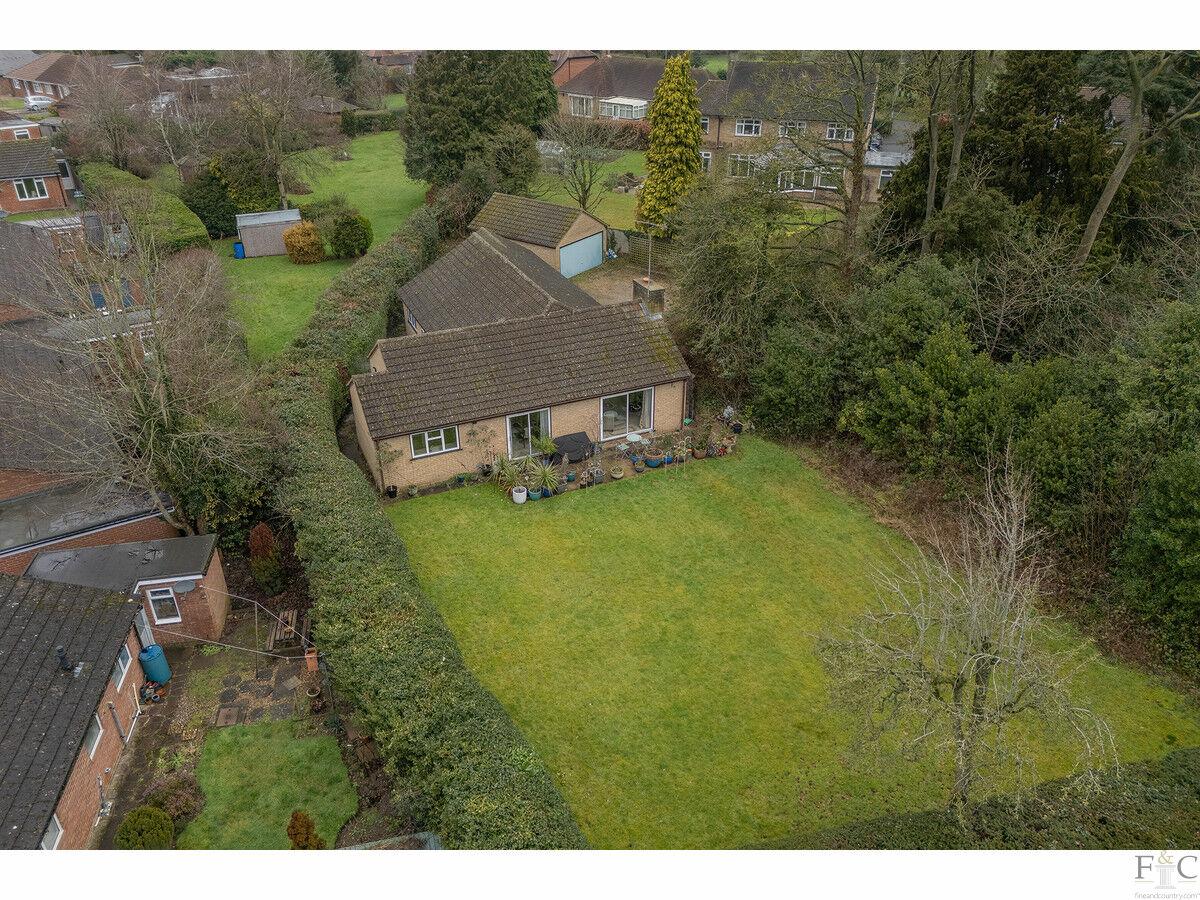
St. Marys Road, Lutterworth
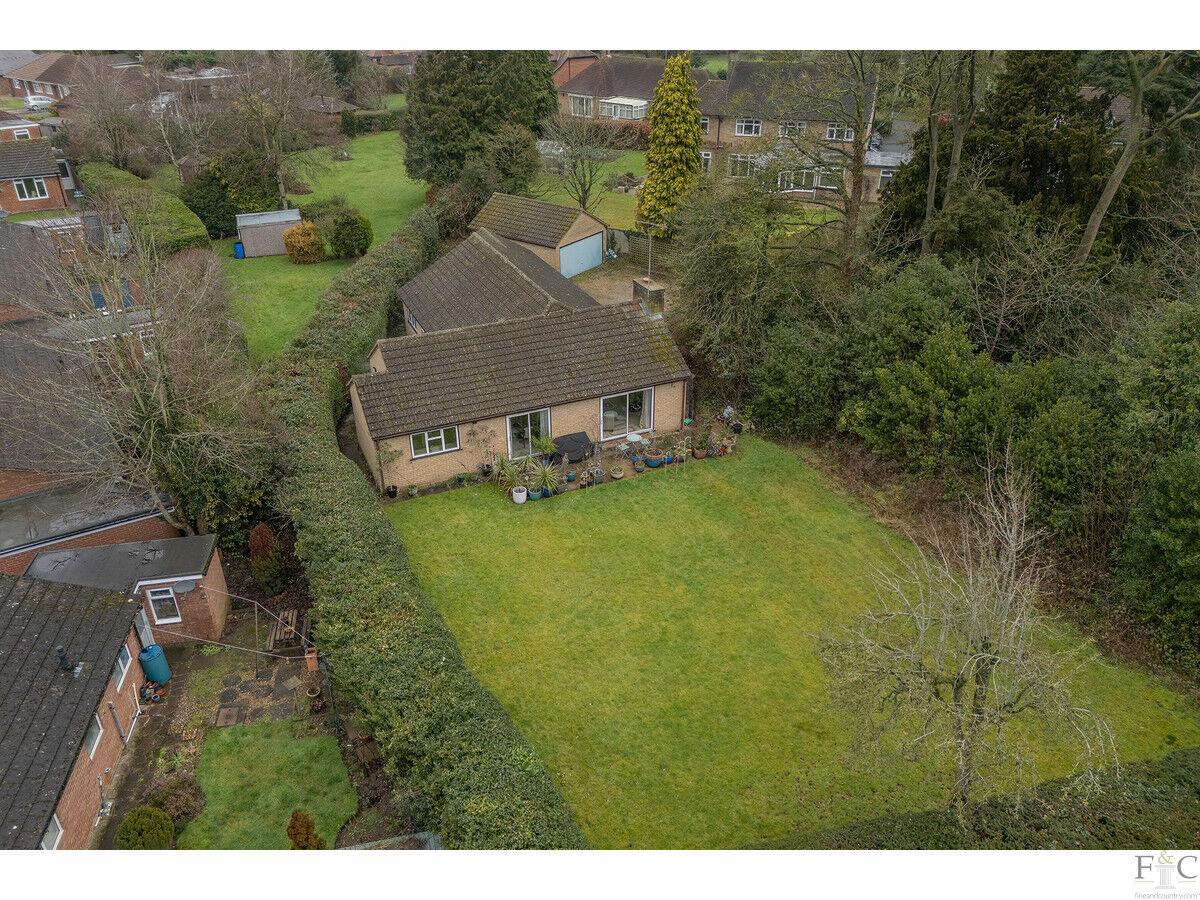
St. Marys Road, Lutterworth

Coventry Road, Lutterworth, Lutterworth, LE17 4QL