Property ListingsBetaProperty ListingsBeta

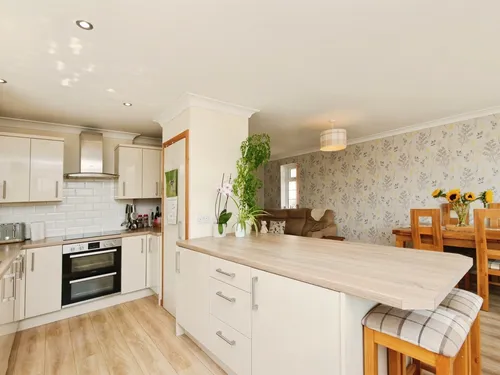
<p>Located in the highly sought-after village of Haxby, close to excellent local schools and amenities, this well-maintained three-bedroom detached home offers bright, versatile living accommodation with a low-maintenance rear garden, long driveway, and detached garage.</p><p><br></p><p>Approaching the property, a low-maintenance front gravel garden and a paved driveway provide ample off-street parking leading up to the garage. Stepping through the front door, you enter a welcoming hallway with stairs ahead leading to the first floor. Off the hallway, you move straight into the impressive open-plan lounge and dining room. The living area features a bow window to the front, filling the space with natural light, alongside a central fireplace. An archway seamlessly connects the lounge to the dining area, where double doors open directly onto a raised timber decking terrace in the rear garden.</p><p><br></p><p>From the dining area, you access the modern fitted kitchen, which overlooks the rear garden. The kitchen comes equipped with sleek contemporary wall and base units, contrasting worktops, stylish metro-tiled splashbacks, and integrated appliances including an eye-level double oven, electric hob with extractor hood, fridge/freezer, dishwasher, and washing machine. There is also a handy understairs storage cupboard in here.</p><p><br></p><p>Heading upstairs, the landing leads to three bedrooms and the family bathroom. The main double bedroom sits to the front, while a second comfortable double bedroom overlooks the rear, with both bedrooms benefiting from built-in fitted wardrobes. The third bedroom offers flexibility for use as a single bedroom, nursery, or dedicated home office space. Completing the upper level is a fully tiled shower room featuring a glass walk-in shower enclosure, a vanity wash basin unit, and a low-level WC.</p><p><br></p><p>Stepping outside from the dining room, the rear garden is designed for outdoor living and easy upkeep, featuring a raised wooden decking area ideal for alfresco dining, surrounded by paved patio areas, raised stone beds, mature planting, and secure timber fencing.</p><p><br></p><p>Call now to arrange your viewing! </p><p><br></p><p>By law, we are required to conduct anti-money laundering checks on all intending sellers, purchasers, and giftors. In line with HMRC guidance, our partner, MoveButler, will carry out these checks in a safe and secure way on our behalf. Once an offer has been accepted (stc) MoveButler will send a secure link for the biometric checks to be completed electronically. There is a non-refundable charge of £40 (inclusive of VAT) per person for these checks. 'Our Anti Money Laundering and ID checks must be completed before the memorandum of sale can be sent to solicitors confirming the sale. </p><p><br></p><p><br></p>
Property location
Fixed 5.2% interest rate
Monthly repayments are indicative and for guidance only. The amount you can borrow depends on your circumstances and is subject to a full application.
Stamp duty due on property purchases in England & Northern Ireland.
Your situation
1.9% effective rate
This calculation is a guide only and assumes a single residential purchase by a UK resident. Confirm with your solicitor or adviser.
In Haxby & Wigginton, York, estimated 2026-27 council tax averages £185 a month for a couple and £139 for a single person; the most common band is C (£2,033 a year).
Area estimate — this home's bill depends on its band
| Band A | £1,525 / year |
| Band B | £1,779 / year |
| Band C | £2,033 / year |
| Band D | £2,287 / year |
| Band E | £2,795 / year |
| Band F | £3,304 / year |
| Band G | £3,812 / year |
| Band H | £4,574 / year |
Estimated from ONS, Ofgem and Census data. Single-person figures include the 25% single-person discount.