Property ListingsBetaProperty ListingsBeta

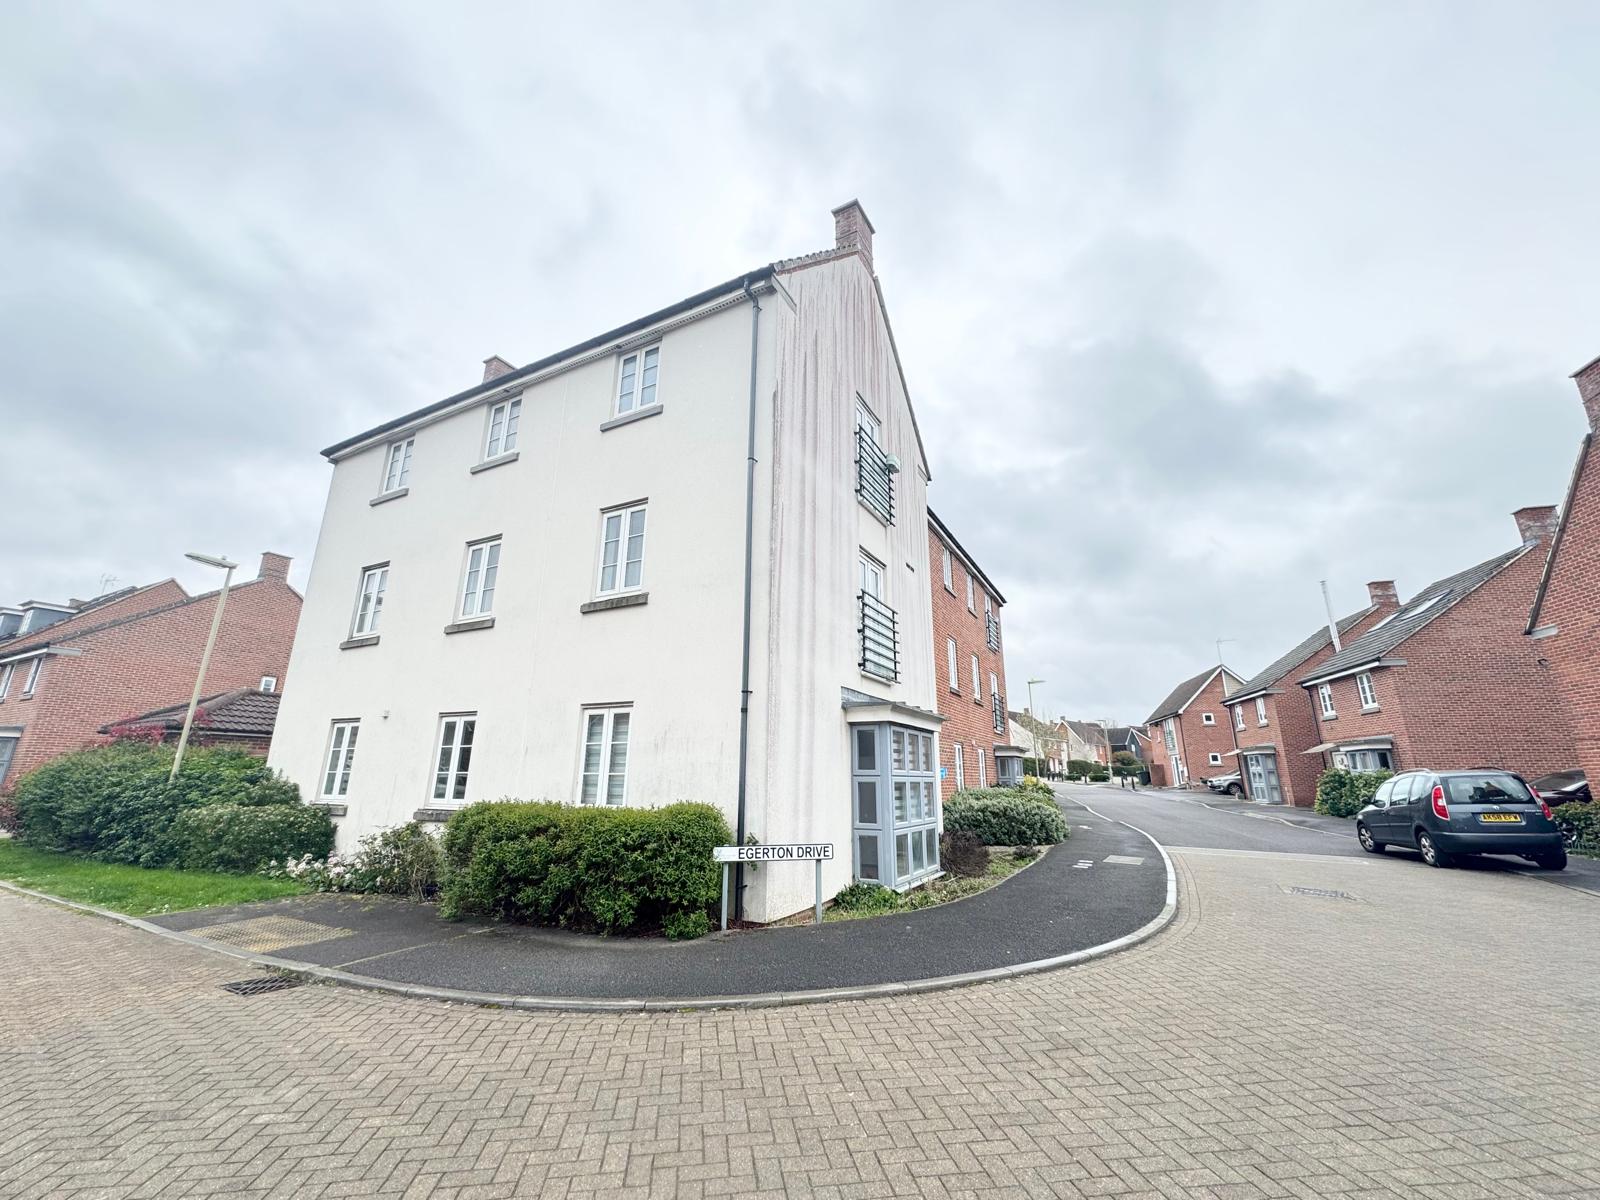
<p>EweMove are delighted to bring to market this superbly presented and unusually spacious three/four bedroom townhouse, offering approximately 1,506 sq ft of thoughtfully arranged accommodation over three floors. With three bathrooms, a show-stopping kitchen/dining room, a first-floor living room opening onto its own private balcony, a beautifully landscaped rear garden and a garage, this stylish family home has been maintained and upgraded to a high standard throughout — and offers a genuinely flexible layout to suit growing families, hybrid workers or anyone wanting room to spread out. </p><p> A welcoming entrance hallway sets the tone, with a handy ground-floor cloakroom/WC and stairs rising to the floors above. To the front of the property is a versatile room — currently used as a home office and gym, but equally suited as a fourth bedroom or separate dining room, making this a genuinely adaptable home for modern living. </p><p> The true heart of the home is the impressive kitchen/dining room. Fitted with a sleek, contemporary range of units, generous work surfaces and integrated appliances, it's finished with a substantial breakfast bar for informal dining and everyday living. Full-width bi-fold doors open directly onto the rear garden — perfect for entertaining or simply letting the outside in on a summer's day. </p><p> Up on the first floor, a generous living room is flooded with natural light and benefits from direct access to a private balcony — a lovely spot for morning coffee or an evening drink, and a real point of difference from many homes on the market. This floor is completed by a good-sized double bedroom recently fitted with built-in wardrobes and a modern family bathroom. </p><p> The second floor delivers two further excellent double bedrooms, each with the luxury of its own en-suite bathroom and built-in wardrobes. </p><p> Outside, the rear garden has been attractively landscaped to create a stylish, low-maintenance space made for entertaining. A large, paved terrace offers plenty of room for outdoor seating and dining, framed by raised borders, decorative stone and a pergola. The garage provides secure parking or valuable extra storage — a genuine bonus in a development like this. </p><p> With approximately 1,506 sq ft (139.9 sq m) of flexible, beautifully presented accommodation, this is a notably spacious and versatile modern home — early viewing is highly recommended. </p><p>Summary Additional Information: • Council Tax: Band E • Tenure Type: Freehold<br></p>
Property location
Fixed 5.2% interest rate
Monthly repayments are indicative and for guidance only. The amount you can borrow depends on your circumstances and is subject to a full application.
Stamp duty due on property purchases in England & Northern Ireland.
Your situation
2.8% effective rate
This calculation is a guide only and assumes a single residential purchase by a UK resident. Confirm with your solicitor or adviser.
In Sherborne St John & Rooksdown, Basingstoke and Deane, estimated 2026-27 council tax averages £192 a month for a couple and £144 for a single person; the most common band is C (£2,005 a year).
Area estimate — this home's bill depends on its band
| Band A | £1,503 / year |
| Band B | £1,754 / year |
| Band C | £2,005 / year |
| Band D | £2,255 / year |
| Band E | £2,756 / year |
| Band F | £3,258 / year |
| Band G | £3,759 / year |
| Band H | £4,510 / year |
Estimated from ONS, Ofgem and Census data. Single-person figures include the 25% single-person discount.