Property ListingsBetaProperty ListingsBeta

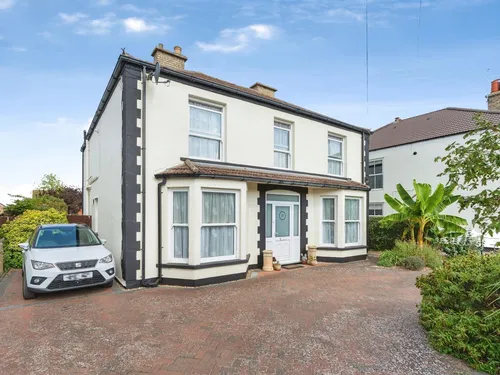
<p>Superb & Extended 4-Bedroom Semi-Detached Family Home with Dedicated Garden Office, South-East Facing Sun-Trap Garden & Driveway</p><p>Positioned on a highly sought-after, modern development built just 10 years ago, this exceptional four-bedroom semi-detached property delivers the ultimate package for family life. Boasting a single-storey garden room extension, a clever garden office conversion, and a prime position within the catchment area for St Andrews Primary School—the town's most popular primary—this home offers absolute versatility and style in equal measure!</p><p>Light-Filled, Flexible & Social Living Spaces</p><p>Step inside and experience a bright, well-designed layout engineered for modern living and effortless entertaining:</p><p>-Dual-Aspect Living Room: A super-sized main reception space bathed in natural light from double-aspect windows, offering plenty of room for large furniture and family gatherings.</p><p>-Extended Family Room: An impressive single-storey extension positioned at the rear of the home, creating a bright second living space that opens directly out onto the garden for indoor-outdoor living.</p><p>-Generous Kitchen: Beautifully presented with ample cabinetry and worktop space, perfect for everyday cooking and family meal prep.</p><p>-Downstairs WC: A modern cloakroom/WC convenient for guests and busy mornings.</p><p>Versatile Sleeping Quarters & Two Bathrooms</p><p>Upstairs, the home continues to impress with four bedrooms tailored for a growing family:</p><p>-Principal Suite: A generous double room featuring its own private en-suite shower room.</p><p>-Bedroom Two: A second spacious double bedroom, ideal for children or guests.</p><p>-Bedrooms Three & Four: Two versatile single rooms, perfect for nurseries, kids' bedrooms, or dedicated dressing space.</p><p>-Family Bathroom: Featuring a clean three-piece suite complete with a bath and an overhead shower attachment.</p><p>Dedicated Garden Office & Smart Storage</p><p>-Work-From-Home Office: The rear section of the garage has been converted into a dedicated home office complete with laminate flooring, power, lighting, and a personal entrance from the garden—offering a quiet, professional setup to work from home without distraction.</p><p>-Secluded Garage Storage & Loft: The front of the garage provides storage for bikes and tools, complete with convenient access to storage spanning the full upper loft area of the garage.</p><p>Outdoor Entertainer's Garden & Driveway</p><p>-South-East Facing Haven: Designed to capture the best of the sun, the landscaped rear garden features a timber-decked terrace, a central lawn, raised planters, and a secluded patio area for evening relaxation.</p><p>-Extensive Parking: A private driveway offering off-street parking for up to 3 vehicles.</p><p>Why Families Love Soham</p><p>Soham delivers a vibrant community atmosphere paired with exceptional regional connectivity.</p><p>-Top-Tier Schooling: Highly coveted for its location in the catchment for St Andrews Primary School—Soham's most sought-after primary—with secondary education well-catered for by Soham Village College.</p><p>-Exceptional Commuter Links: Soham's re-opened railway station offers direct rail connections to Ely, Cambridge, and London, while the nearby A142 provides rapid access to Newmarket, Ely, and the A14 corridor.</p><p>-Everyday Lifestyle: Enjoy local independent cafes, sports facilities, supermarkets, doorstep country walks, and nearby weekend hot-spots like Ben's Yard.</p><p>Decorated to a high standard throughout and completely ready for its next family to move straight into—homes offering this level of space, garden office, and primary school catchment don't come around often! Book in quick today for your own private tour. </p><p>Property information:</p><p>Construction Type: Standard construction</p><p>Sources of Heating: Gas central heating</p><p>Sources of Electricity supply: Mains supply</p><p>Sources of Water Supply: Mains supply </p><p>Primary Arrangement for Sewerage: Mains supply</p><p>Broadband Connection: See media </p><p>Mobile Signal/Coverage: See media </p><p>Parking: Driveway parking for 3 cars</p><p>Building Safety: No issues </p><p>Listed Property: No </p><p>Restrictions: None</p><p>Private Rights of Way: None </p><p>Public Rights of Way: None</p><p>Flooded in Last 5 Years: No </p><p>Flood Defences: No </p><p>Entrance Location: Ground floor</p><p>Accessibility Measures: None</p><p>Located on a Coalfield: No</p><p>Other Mining Related Activities: No</p><p>Planning Permission/Development Proposals: None</p><p>*On successful agreement of a price on this property, all buyers will be subject to an online ID check to fulfil Anti-money laundering regulations before the property is marked as sold. These checks are charged at £30 per person. </p><p><br></p>
Property location
Fixed 5.2% interest rate
Monthly repayments are indicative and for guidance only. The amount you can borrow depends on your circumstances and is subject to a full application.
Stamp duty due on property purchases in England & Northern Ireland.
Your situation
2.1% effective rate
This calculation is a guide only and assumes a single residential purchase by a UK resident. Confirm with your solicitor or adviser.
In Soham South, East Cambridgeshire, estimated 2026-27 council tax averages £180 a month for a couple and £135 for a single person; the most common band is B (£1,933 a year).
Area estimate — this home's bill depends on its band
| Band A | £1,657 / year |
| Band B | £1,933 / year |
| Band C | £2,209 / year |
| Band D | £2,485 / year |
| Band E | £3,037 / year |
| Band F | £3,590 / year |
| Band G | £4,142 / year |
| Band H | £4,970 / year |
Estimated from ONS, Ofgem and Census data. Single-person figures include the 25% single-person discount.