 Property ListingsBetaProperty ListingsBeta

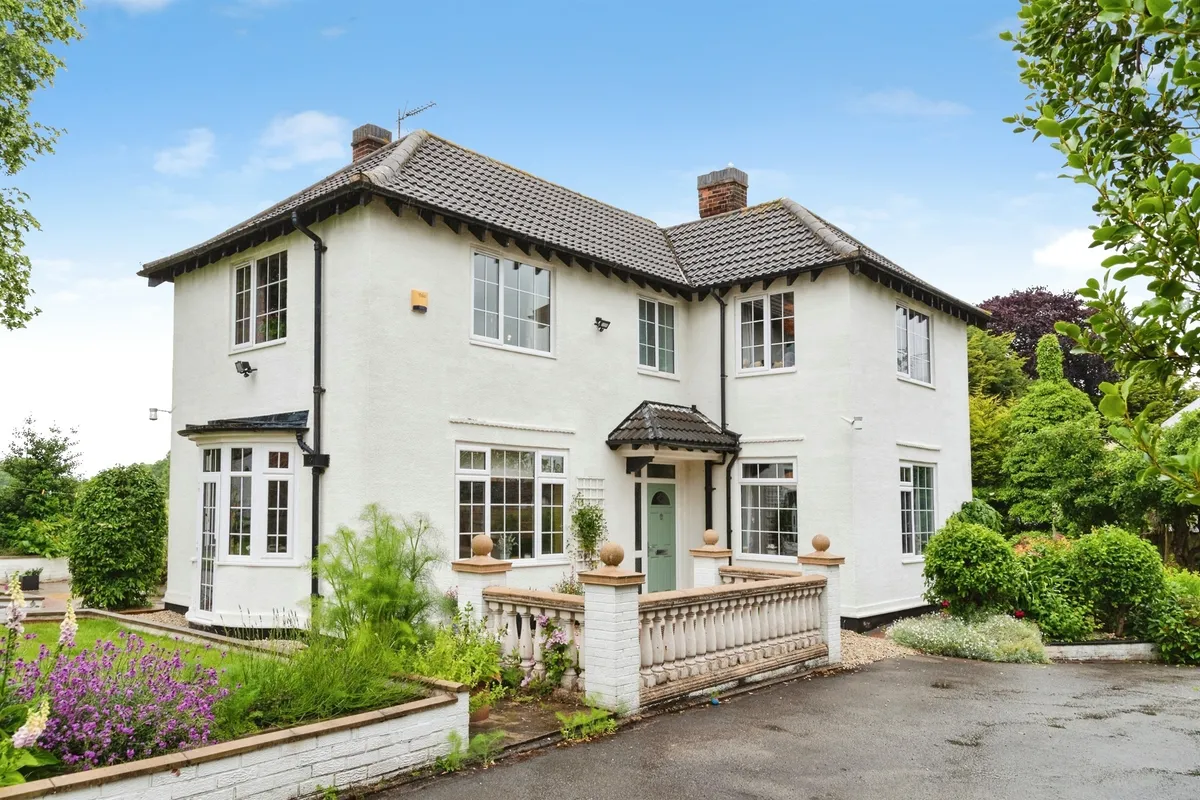
<p>This semi detached house has an entrance hall, lounge diner, breakfast kitchen, ground floor bathroom, 3 bedrooms, shower room, gardens to the front and rear, garage and driveway parking.</p><p>Do you fancy experiencing village life without being far from amenities? Now is your chance to do just that! Situated in the village of Skidby approximately 6 miles north-west of Hull city centre, 2 miles west of Cottingham and 5 miles south of the historic market town of Beverley this property is ready for a new family to move in and enjoy.</p><p>To the front of the property there is a lawn framed with plants and shrubbery. The driveway provides plenty of parking and you will be pleased to see a garage should undercover parking be required. Steps lead up to the front porch.</p><p>The welcoming entrance hall, with two understairs storage cupboards, leads to the lounge, kitchen diner and bathroom. </p><p>The generous sized lounge diner is light and airy thanks to the dual aspect. The mantelpiece with gas fire creates a cosy feel to the room and provides a focal point when deciding where to place furniture. </p><p>The breakfast kitchen has a good range of base and wall cabinets with contrasting countertops. There is built in oven with microwave above, space for a fridge freezer, dish washer and washing machine. The breakfast bar houses the sink and provides additional storage with a range of drawers and cupboards. There is also ample space for dining furniture.</p><p>The ground floor bathroom has a bath with hand held shower attachment, WC and vanity unit housing the wash hand basin. Additional storage helps to keep the space clutter free.</p><p>Upstairs you will find three bedrooms and the shower room.</p><p>Bedroom 1 is a double with a range of built in wardrobes.</p><p>Bedroom 2 is also a double with built in sliding door wardrobes.</p><p>Bedroom 3 is a single. This would also make an ideal office or study should home working be required.</p><p>The shower room has a shower cubicle, WC and vanity unit housing the wash hand basin.</p><p>The much loved garden has a generous patio area with steps to the lawned area. There is a good range of trees and shrubs which add splashes of colour and interest to the space.</p><p>Please take a moment to study or 2D and 3D colour floorplans and browse through our photographs. Book your viewing with us today and we will be delighted to show you around.</p><p><br></p><p>MATERIAL INFORMATION</p><p>Tenure Type: Freehold </p><p><span style="font-size: 0.875rem; letter-spacing: 0.01em;">Council Tax Band: D</span></p><p>Construction Type: Brick</p><p>Parking: Driveway</p><p><span style="font-size: 0.875rem; letter-spacing: 0.01em;">Sources of Electricity supply: MAINS</span></p><p><span style="font-size: 0.875rem; letter-spacing: 0.01em;">Sources of Heating: Gas Central Heating</span></p><p><span style="font-size: 0.875rem; letter-spacing: 0.01em;">Sources of Water Supply: MAINS</span></p><p>Primary Arrangement for Sewerage: MAINS</p><p><span style="font-size: 0.875rem; letter-spacing: 0.01em;">Entrance Location: Steps</span></p><p><br></p><p><br></p><p><br></p>
Property location
Fixed 5.2% interest rate
Monthly repayments are indicative and for guidance only. The amount you can borrow depends on your circumstances and is subject to a full application.
Stamp duty due on property purchases in England & Northern Ireland.
Your situation
1.4% effective rate
This calculation is a guide only and assumes a single residential purchase by a UK resident. Confirm with your solicitor or adviser.

Mill Rise, Skidby, Cottingham, Cottingham, HU16 5UA
Beverley Road, Skidby, COTTINGHAM, COTTINGHAM, HU16 5TF

Beverley Road, Skidby, COTTINGHAM, COTTINGHAM, HU16 5TF
In Dale, East Riding of Yorkshire, estimated 2026-27 council tax averages £211 a month for a couple and £158 for a single person; the most common band is C (£2,192 a year).
Area estimate — this home's bill depends on its band
| Band A | £1,644 / year |
| Band B | £1,918 / year |
| Band C | £2,192 / year |
| Band D | £2,466 / year |
| Band E | £3,014 / year |
| Band F | £3,562 / year |
| Band G | £4,110 / year |
| Band H | £4,932 / year |
Estimated from ONS, Ofgem and Census data. Single-person figures include the 25% single-person discount.