Property ListingsBetaProperty ListingsBeta

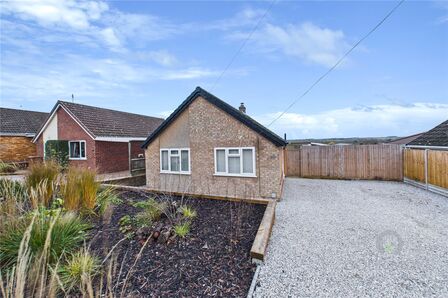
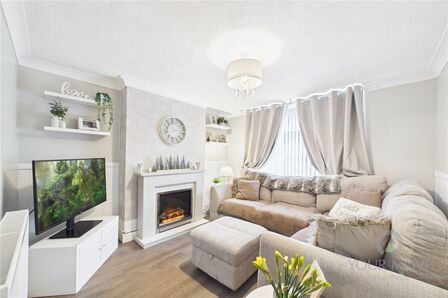
<p><b>GUIDE PRICE £400,000 TO £420,000</b>. <span style="font-size: 0.875rem; letter-spacing: 0.01em;">Situated in a popular and well established area of Earls Barton, this impressive extended four bedroom link-detached family home offers spacious and versatile accommodation together with a fantastic south facing rear garden.</span></p><p>The property has been thoughtfully extended to provide a particularly appealing ground floor layout, with an open plan living and dining room creating a wonderful central space for both family life and entertaining. To the rear, the garden room benefits from bi folding doors which open directly onto the sun terrace, creating a superb connection between the house and garden.</p><p>The modern kitchen is complemented by a useful utility/breakfast room, providing additional everyday living space and practical storage. The former garage has been converted to create a dedicated home office, ideal for those working from home, with a separate store room to the front providing valuable additional storage.</p><p>Upstairs are four bedrooms and a refitted family bathroom, offering excellent flexibility for a growing family, guests or those requiring additional home working space.</p><p>Outside, the property benefits from a block paved driveway providing off road parking. The south facing rear garden is a particular highlight, having been landscaped over several tiers and offering an excellent degree of privacy together with attractive open views beyond.</p><p>This is a superb opportunity to acquire an extended family home in a sought after village location, combining generous accommodation with excellent outside space and versatile facilities for modern family living.</p><p><b>Entrance Hall</b></p><p>The property is entered via a welcoming entrance hall which provides access to the principal ground floor accommodation and stairs rising to the first floor. There is also access to the downstairs WC. The glass balustrade with oak finishes adds a real sense of luxury. </p><p><b>WC</b></p><p>A useful downstairs cloakroom fitted with a WC and wash hand basin.</p><p><b>Living/Dining Room</b></p><p>This excellent room provides plenty of space for comfortable seating and a dining area, making it an ideal space for both relaxing and entertaining. The open plan arrangement gives the room a particularly sociable feel.</p><p><b>Kitchen</b></p><p>The modern kitchen is fitted with a range of contemporary wall and base level units with work surfaces over. There is space for a range of appliances together with useful preparation and storage space. The kitchen forms a practical and stylish part of the extended ground floor accommodation and provides access towards the breakfast and utility area.</p><p><b>Utility and Breakfast Room</b></p><p>A versatile additional room positioned alongside the kitchen. This space provides useful room for appliances and storage. A practical addition to the main living accommodation and ideal for busy family life.</p><p><b>Garden Room</b></p><p>A particularly attractive room enjoying a lovely outlook over the rear garden. The garden room benefits from bi folding doors which open directly onto the sun terrace, making this a fantastic space for entertaining and enjoying the garden during the warmer months.</p><p>The room could be used in a variety of ways including as a family room, additional sitting room, dining area or informal entertaining space.</p><p><b>Office</b></p><p>The former garage has been converted to provide a dedicated home office.</p><p>This is a valuable addition to the property, particularly for those working from home, and provides a separate space away from the main living accommodation.</p><p><b>Store Room</b></p><p>A useful separate store room positioned to the front of the converted garage. Ideal for household storage, garden equipment, bicycles and other items that need to be kept neatly out of the main living accommodation. Fitted with electric roller shutter door to front aspect. </p><p><b>First Floor Landing</b></p><p>The first floor landing provides access to all four bedrooms and the family bathroom.</p><p><b>Bedroom One</b></p><p>A well proportioned principal bedroom providing ample space for a double bed and bedroom furniture, making this a comfortable principal bedroom. Built in wardrobes.</p><p><b>Bedroom Two</b></p><p>A further good sized double bedroom. This versatile room would make an excellent double bedroom, guest room or teenager's bedroom.</p><p><b>Bedroom Three</b></p><p>A good sized double bedroom. The room offers flexibility for a child, guest or home study if required.</p><p><b>Bedroom Four</b></p><p>A further single bedroom. This versatile room could be used as a child's bedroom, nursery, dressing room or additional study space.</p><p><b>Family Bathroom</b></p><p>The refitted family bathroom provides a modern and stylish suite, offering a practical space for everyday family use with useful vanity storage unit. </p><p><b>Front and Driveway</b></p><p>The property is approached via a block paved driveway providing useful off road parking. The driveway also gives access to the former garage, now providing the property's home office and store room.</p><p><b>Rear Garden</b></p><p>The south facing rear garden is undoubtedly one of the property's major attractions.</p><p>The garden has been thoughtfully arranged over several tiers, creating a number of distinct areas for outdoor seating, entertaining and enjoying the sunshine. A generous sun terrace sits immediately outside the garden room, providing the perfect setting for outdoor dining.</p><p>The garden is particularly private and benefits from open views to the rear, giving the property an attractive sense of space. The south facing aspect also makes this an excellent garden for those who enjoy spending time outdoors.</p><p><b>Location</b></p><p>The property is situated within the popular village of Earls Barton, approximately midway between Northampton and Wellingborough. Earls Barton is a well established and highly regarded village offering a good range of everyday amenities while retaining a strong community atmosphere.</p><p>Local facilities include shops, convenience stores, a pharmacy, post office, cafes, restaurants, public houses and sporting facilities. The village also benefits from a number of independent businesses and places to eat, including Jeyes of Earls Barton, while everyday shopping is available locally at Co op Food Earls Barton. There are also local sporting facilities including Earls Barton Bowling and Tennis Club CASC and Earls Barton Cricket Club.</p><p>For families, Earls Barton Primary School is situated on Broad Street within the village and provides primary education for children aged four to eleven. The school became part of Hatton Academies Trust in July 2025. </p><p>For secondary education, local options include Wollaston School, Wrenn School and Sir Christopher Hatton Academy. Wollaston School's current published catchment information specifically includes Earls Barton amongst its designated villages. Prospective purchasers should make their own enquiries with the relevant admissions authority regarding school places and catchment arrangements. </p><p>The village is well positioned for access to both Northampton and Wellingborough. Regular bus services connect Earls Barton with Northampton, Wellingborough and Rushden, with the X46 and X47 routes also providing access to Rushden Lakes and surrounding areas. </p><p>For rail commuters, Wellingborough railway station provides mainline services and offers station parking, bus and taxi connections. Northampton railway station also provides regular rail services and is accessible from the village by road and public transport. </p><p>The location therefore provides an excellent balance between village living and convenient access to the larger centres of Northampton and Wellingborough, making this an appealing choice for families and commuters alike.</p><p><b>Overall Summary</b></p><p>A beautifully extended four bedroom family home offering flexible and well considered accommodation, a modern kitchen, open plan living and dining space, dedicated home office, garden room with bi -olding doors and a superb south facing tiered rear garden.</p><p>The combination of generous living accommodation, excellent outdoor space, driveway parking and a popular Earls Barton location makes this a particularly attractive family home.</p><p><b>Material Information</b></p><p>Mains supply for Electricity</p><p>Mains supply for Water and Sewage </p><p>Heating: Gas fired central heating</p><p>Broadband: 1800 mbps (as per Sprift Report)*</p><p>Mobile Coverage: variable depending on provider (as per Sprift Report)*</p><p>Tenure Type: Freehold</p><p>Council Tax Band: D</p><p>Construction Type: Brick and tile</p><p>Parking: Large Driveway</p><p>Building Safety: No known issues</p><p>Listed Property: No</p><p>Restrictions: None known</p><p>Private Rights of Way: None known</p><p>Public Rights of Way: None known</p><p>Flooded in Last 5 Years: No</p><p>Sources of Risk: None known</p><p>Flood Defences: None known</p><p>Planning Permission/Development Proposals: No. The fields to the rear are currently the subject of discussions for development.</p><p>Entrance Location: Ground floor</p><p>Accessibility Measures: None</p><p>Located on a Coalfield: No</p><p>Other Mining Related Activities: No</p><p>Sprift report available from agent</p><p><br></p><p><br></p>
Property location
Fixed 5.2% interest rate
Monthly repayments are indicative and for guidance only. The amount you can borrow depends on your circumstances and is subject to a full application.
Stamp duty due on property purchases in England & Northern Ireland.
Your situation
2.5% effective rate
This calculation is a guide only and assumes a single residential purchase by a UK resident. Confirm with your solicitor or adviser.
In Earls Barton, North Northamptonshire, estimated 2026-27 council tax averages £197 a month for a couple and £148 for a single person; the most common band is C (£2,155 a year).
Area estimate — this home's bill depends on its band
| Band A | £1,616 / year |
| Band B | £1,885 / year |
| Band C | £2,155 / year |
| Band D | £2,424 / year |
| Band E | £2,963 / year |
| Band F | £3,501 / year |
| Band G | £4,040 / year |
| Band H | £4,848 / year |
Estimated from ONS, Ofgem and Census data. Single-person figures include the 25% single-person discount.