 Property ListingsBetaProperty ListingsBeta

<p>Set in a well kept and quiet cul‑de‑sac, this spacious four bedroom detached bungalow offers flexible single‑level living with a modern kitchen, comfortable reception spaces and a private south‑facing garden. The home has been updated in key areas, including the kitchen, shower room and both front and rear gardens, with upgraded flooring throughout.</p><p><span style="font-size: 0.875rem; letter-spacing: 0.01em;">Inside, the entrance hall leads to a comfortable lounge with a feature fireplace. The modern kitchen/diner features oak finishings, high‑spec integrated appliances, good worktop space and access to the raised balcony‑style patio, with steps leading down to the well‑maintained rear garden. Outside, the south‑facing rear garden enjoys sunshine throughout the day, with a raised patio, artificial lawn and neat planting areas. The rear gate opens directly onto the peaceful Frog Pond nature walk, providing a pleasant route for walking and enjoying the surrounding area.</span></p><p><span style="font-size: 0.875rem; letter-spacing: 0.01em;">There are four bedrooms, including a main bedroom with high quality fitted storage. Bedrooms two and three are well proportioned doubles, with bedroom three enjoying twin windows overlooking the rear garden. Bedroom four is a versatile space suitable as a study, guest room or additional dining area.</span></p><p><span style="font-size: 0.875rem; letter-spacing: 0.01em;">A central inner lobby provides access to further storage, including a cupboard housing the well maintained boiler, along with an attic hatch offering additional space above. This area leads through to the contemporary and recently modernised shower room.</span></p><p><span style="font-size: 0.875rem; letter-spacing: 0.01em;">The front of the property features a landscaped garden and a sloped driveway leading to a spacious, partially converted garage with power, an electric door, double‑glazed windows and plumbing for a washing machine, plus potential to add a door opening directly to the garden.</span></p><p><span style="font-size: 0.875rem; letter-spacing: 0.01em;">A well maintained home offering space, practicality and modern touches in a quiet and popular location close to shops, schools and transport links.</span></p>
Property location
Fixed 5.2% interest rate
Monthly repayments are indicative and for guidance only. The amount you can borrow depends on your circumstances and is subject to a full application.
Land transaction tax (LTT) due on property purchases in Wales.
Your situation
There is no first-time buyer relief in Wales.
1.3% effective rate
This calculation is a guide only and assumes a single residential purchase by a UK resident. Confirm with your solicitor or adviser.
In Pyle, Kenfig Hill and Cefn Cribwr, Bridgend, estimated 2026-27 council tax averages £179 a month for a couple and £134 for a single person; the most common band is B (£1,927 a year).
Area estimate — this home's bill depends on its band
| Band A | £1,652 / year |
| Band B | £1,927 / year |
| Band C | £2,203 / year |
| Band D | £2,478 / year |
| Band E | £3,029 / year |
| Band F | £3,579 / year |
| Band G | £4,130 / year |
| Band H | £4,956 / year |
| Band I | £5,782 / year |
Estimated from ONS, Ofgem and Census data. Single-person figures include the 25% single-person discount.

Swn Yr Aderyn, Kenfig Hill, BRIDGEND, BRIDGEND, CF33 6GA

Llwyn Helig, Kenfig Hill, Bridgend, Bridgend, CF33 6HN
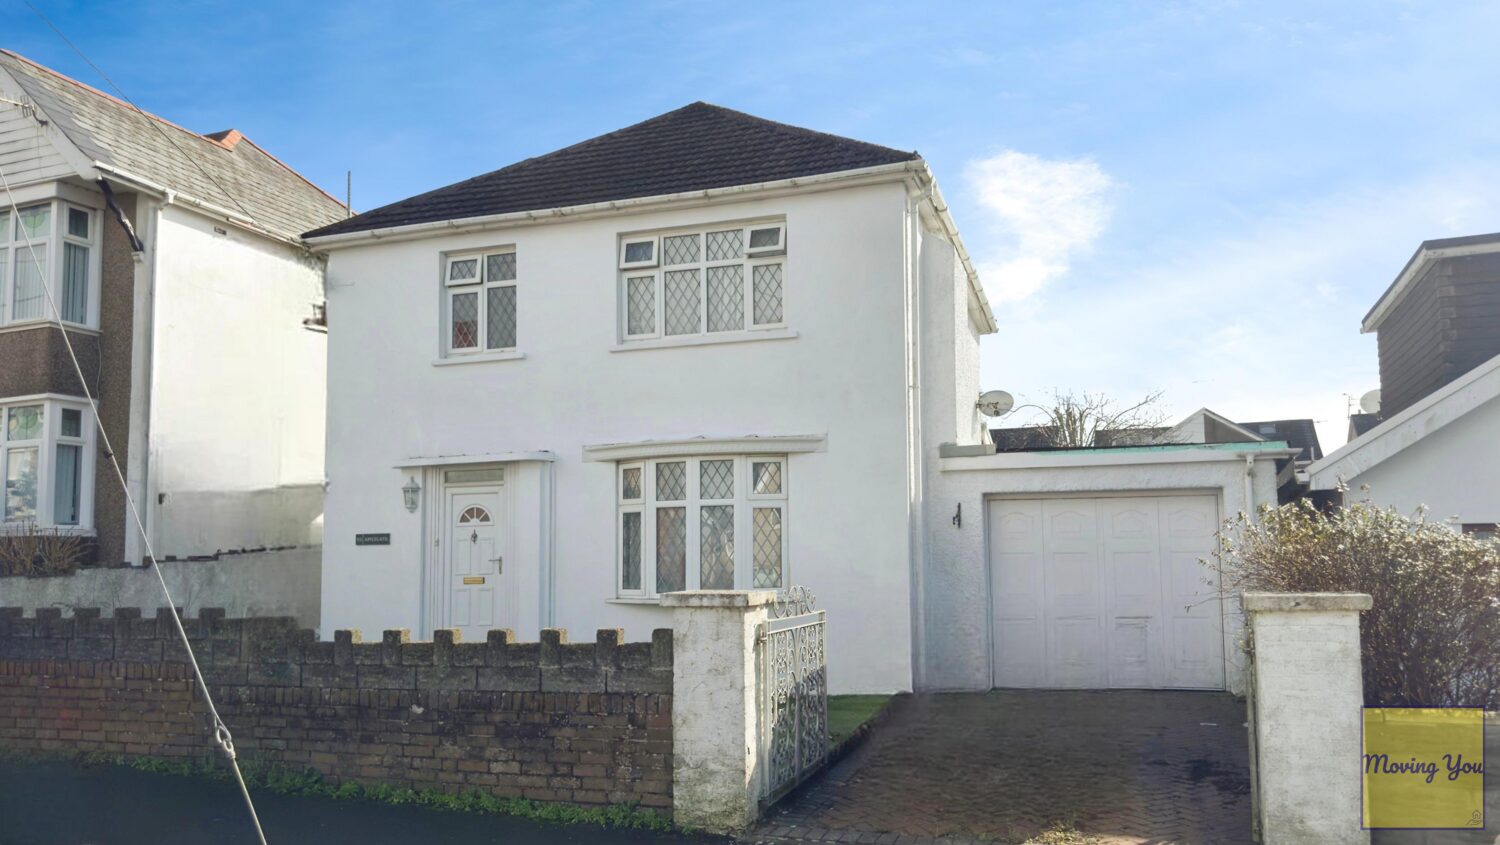
Pwllygath Street, Kenfig Hill, Bridgend, CF33, CF33 6ET