 Property ListingsBetaProperty ListingsBeta

<p>Welcome to Denstone Street. Situated in a highly convenient residential pocket on the edge of Wakefield City Centre, this two-bedroom end-terrace property presents a fantastic opportunity. Whether you're a first-time buyer eager to roll up your sleeves and create a home tailored to your style, or a savvy investor seeking a lucrative buy-to-let project with attractive rental yields in a popular tenant area, this property is packed with potential!</p><p><span style="font-size: 0.875rem; letter-spacing: 0.01em;">The Walkthrough</span></p><p><span style="font-size: 0.875rem; letter-spacing: 0.01em;">Ground Floor</span></p><p><span style="font-size: 0.875rem; letter-spacing: 0.01em;">Living Room: Stepping in from the front, you are greeted by a generous reception room filled with light from the large front window. Featuring warm laminate flooring, a feature fireplace, and character pine doors, it forms a welcoming focal point.</span></p><p><span style="font-size: 0.875rem; letter-spacing: 0.01em;">Kitchen: Passing through the inner hallway, the kitchen offers a practical layout fitted with wood-effect units, an integrated oven and gas hob, and space for laundry appliances.</span></p><p><span style="font-size: 0.875rem; letter-spacing: 0.01em;">Rear Porch / Lean-To: Extending out from the kitchen, this covered rear porch offers versatile extra storage—perfect for coats and shoes—or a light utility area. It opens directly onto the low-maintenance, enclosed rear courtyard with artificial lawn.</span></p><p><span style="font-size: 0.875rem; letter-spacing: 0.01em;">First Floor</span></p><p><span style="font-size: 0.875rem; letter-spacing: 0.01em;">Bedroom 1: Positioned at the front of the house, this spacious double bedroom has been stripped back and prepared, offering a clean slate ready for plastering and decorating.</span></p><p><span style="font-size: 0.875rem; letter-spacing: 0.01em;">Bedroom 2: Located at the rear, a second double bedroom with views over the neighbourhood.</span></p><p><span style="font-size: 0.875rem; letter-spacing: 0.01em;">Family Bathroom: Equipped with a three-piece suite including a bath with shower over, WC, wash hand basin on a vanity storage unit, and frosted window.</span></p><p><span style="font-size: 0.875rem; letter-spacing: 0.01em;">Out & About (Location & Amenities)</span></p><p><span style="font-size: 0.875rem; letter-spacing: 0.01em;">Denstone Street is exceptionally well-placed to take advantage of everything Wakefield has to offer:</span></p><p><span style="font-size: 0.875rem; letter-spacing: 0.01em;">Shopping & Amenities: Located just a stone's throw from Trinity Walk Shopping Centre and Wakefield's vibrant high street, offering an abundance of supermarkets, retail stores, cafes, and restaurants right on your doorstep.</span></p><p><span style="font-size: 0.875rem; letter-spacing: 0.01em;">Commuter Links: Ideal for commuters, with easy access to both Wakefield Kirkgate and Wakefield Westgate train stations for regular direct routes to Leeds, Sheffield, and London King's Cross. Motorway links via the M1 and M62 are also within quick reach.</span></p><p><span style="font-size: 0.875rem; letter-spacing: 0.01em;">Schools & Parks: Close to well-regarded local primary and secondary schools, as well as nearby green spaces and parks.</span></p><p><span style="font-size: 0.875rem; letter-spacing: 0.01em;">If EWE like what EWE see give us a call 24/7 to book a viewing. We think this one will be popular so call early to get a viewing slot and we will be delighted to show you around!</span></p><p><span style="font-size: 0.875rem; letter-spacing: 0.01em;">Material Information:</span></p><p><span style="font-size: 0.875rem; letter-spacing: 0.01em;">Utilities</span></p><p><span style="font-size: 0.875rem; letter-spacing: 0.01em;">Electric: Mains</span></p><p><span style="font-size: 0.875rem; letter-spacing: 0.01em;">Water: Mains</span></p><p><span style="font-size: 0.875rem; letter-spacing: 0.01em;">Heating: Gas</span></p><p><span style="font-size: 0.875rem; letter-spacing: 0.01em;">Broadband: Fibre</span></p><p><span style="font-size: 0.875rem; letter-spacing: 0.01em;">Sewerage: Mains</span></p><p><span style="font-size: 0.875rem; letter-spacing: 0.01em;">Rights and Restrictions</span></p><p><span style="font-size: 0.875rem; letter-spacing: 0.01em;">Private rights of way: None</span></p><p><span style="font-size: 0.875rem; letter-spacing: 0.01em;">Public rights of way: None</span></p><p><span style="font-size: 0.875rem; letter-spacing: 0.01em;">Listed property: No</span></p><p><span style="font-size: 0.875rem; letter-spacing: 0.01em;">Parking: On street, permit parking</span></p><p><span style="font-size: 0.875rem; letter-spacing: 0.01em;">Risks</span></p><p><span style="font-size: 0.875rem; letter-spacing: 0.01em;">Flooded in last 5 years: No</span></p><p><span style="font-size: 0.875rem; letter-spacing: 0.01em;">Flood defences: N/A</span></p><p><span style="font-size: 0.875rem; letter-spacing: 0.01em;">Source of flood: N/A</span></p><p><span style="font-size: 0.875rem; letter-spacing: 0.01em;">ANTI MONEY LAUNDERING:</span></p><p><span style="font-size: 0.875rem; letter-spacing: 0.01em;">Should a purchaser have an offer accepted, they will need to meet our legal requirements under Anti Money Laundering Regulations (AML). We use a specialist third party service to verify your information and the cost of these checks is £30 per person, which is paid in advance and none refundable. Payment is made when a sale is agreed and prior to a memorandum of sale being produced.</span></p>
Property location
Fixed 5.2% interest rate
Monthly repayments are indicative and for guidance only. The amount you can borrow depends on your circumstances and is subject to a full application.
Stamp duty due on property purchases in England & Northern Ireland.
Your situation
No stamp duty to pay
This calculation is a guide only and assumes a single residential purchase by a UK resident. Confirm with your solicitor or adviser.
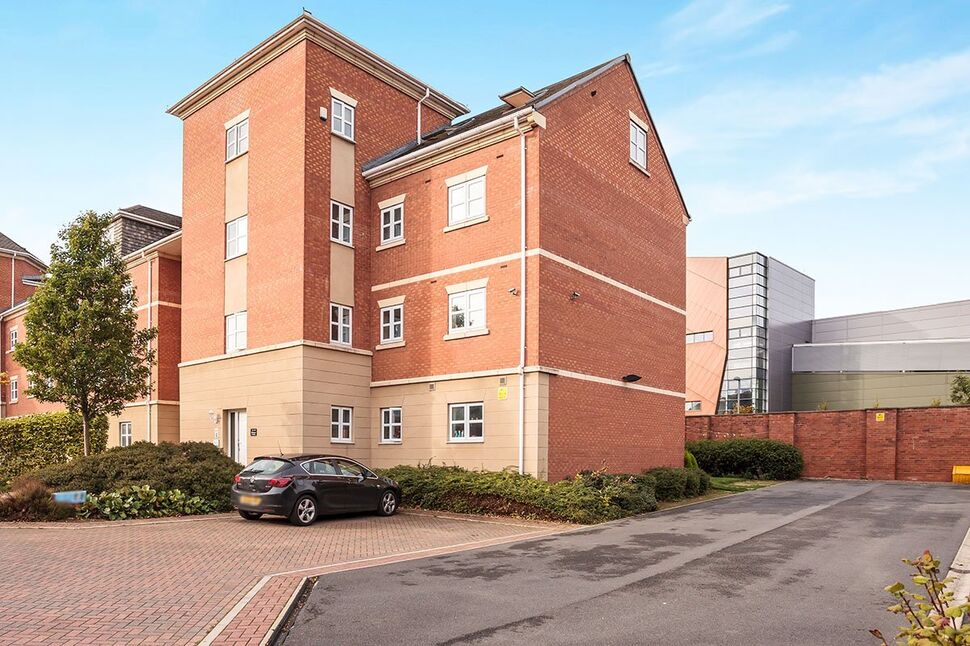
Delamere Gardens, Wakefield, West Yorkshire, WF1
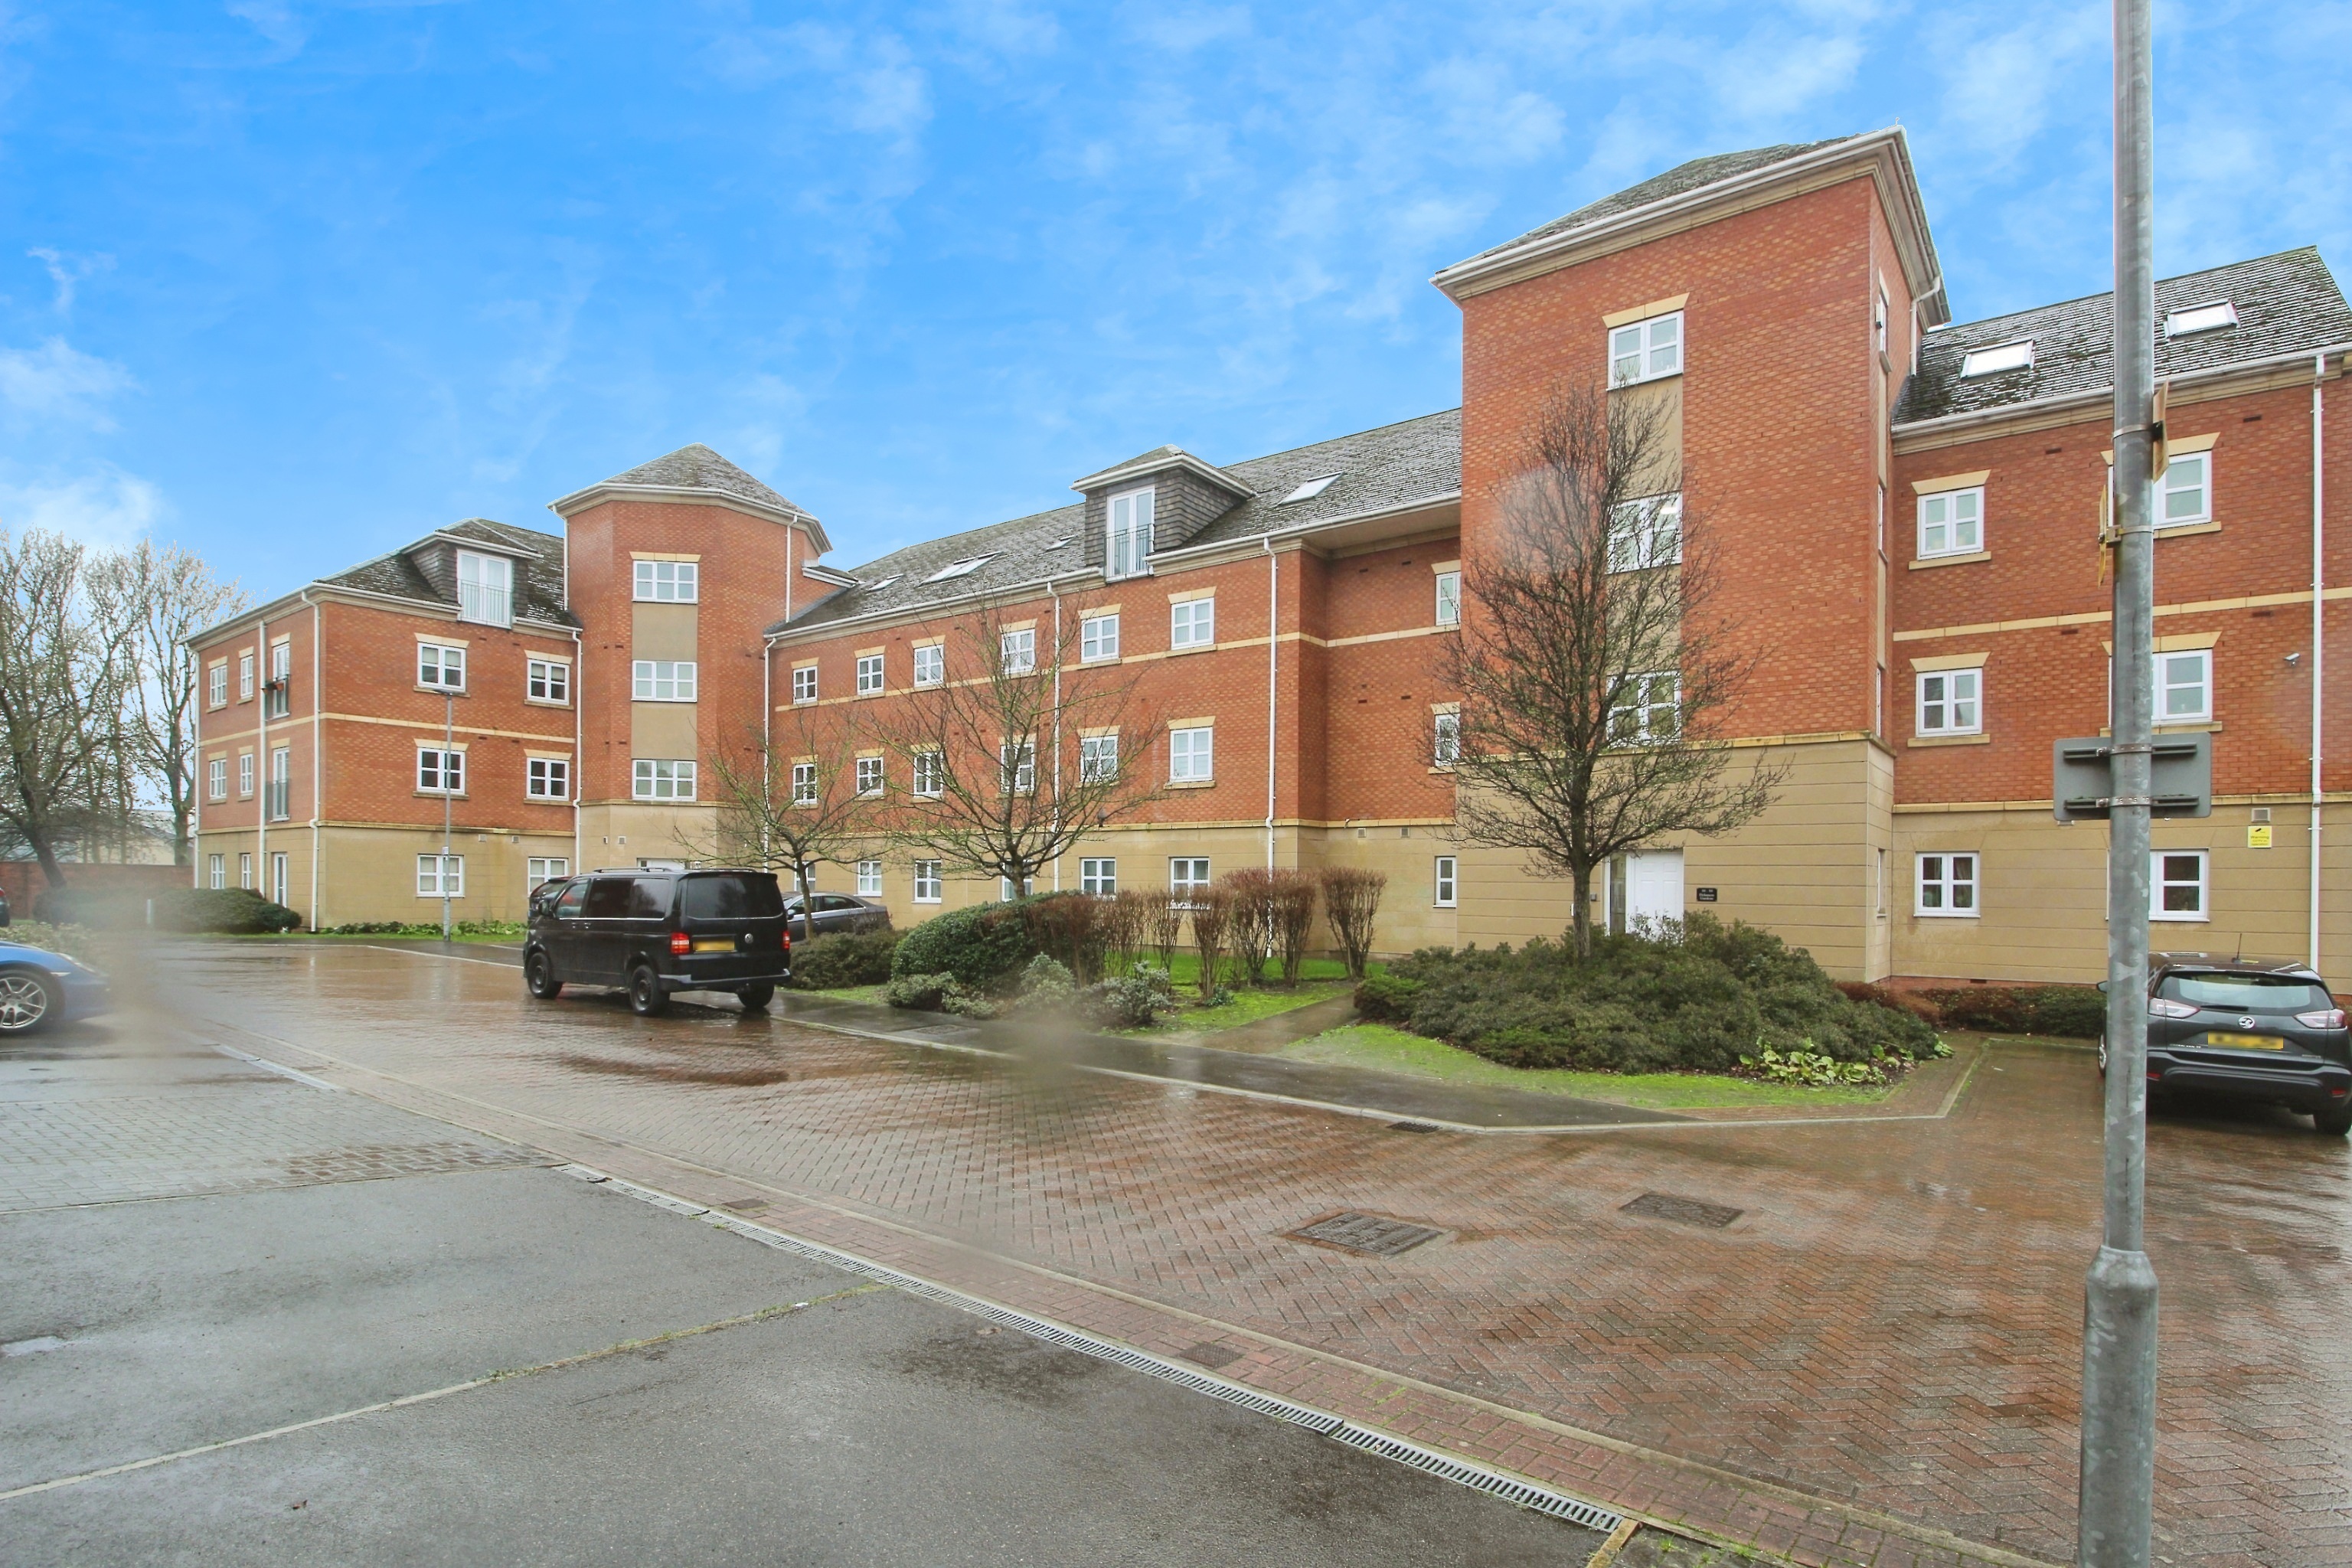
., Wakefield, WF1 4LJ
Delamere Gardens, Wakefield, West Yorkshire, WF1