 Property ListingsBetaProperty ListingsBeta

<p><b>Welcome to 5 Crossman Drive, Normanton</b></p><p><span style="font-size: 0.875rem; letter-spacing: 0.01em;">Whether you're taking your first steps onto the property ladder, looking for a smart, hassle-free investment, or downsizing to a home where all the hard work has already been done, 5 Crossman Drive is an absolute gem.</span></p><p><span style="font-size: 0.875rem; letter-spacing: 0.01em;">This immaculate two-bedroom semi-detached home spans approximately 636 sq ft (59.1 sq m) and offers 100% turnkey readiness. Having been recently refurbished from top to bottom with an impeccable eye for style, there are no weekend DIY projects waiting for you here—just turn the key, place your furniture, and start enjoying your gorgeous new home from day one!</span></p><p><b style="font-size: 0.875rem; letter-spacing: 0.01em;">A Guided Tour of the Home</b></p><p><span style="font-size: 0.875rem; letter-spacing: 0.01em;">The Ground Floor</span></p><p><span style="font-size: 0.875rem; letter-spacing: 0.01em;">Welcoming Entrance: Step inside through the front door into a clean, inviting entrance hall—the perfect spot for hanging coats and tucking away shoes.</span></p><p><span style="font-size: 0.875rem; letter-spacing: 0.01em;">Living & Dining Room: The heart of the home—a wonderfully light, airy, and expansive dual-aspect space. The crisp neutral decor and plush grey carpeting create a soothing atmosphere, spanning from the front-facing window to garden views at the rear. It easily accommodates a large corner sofa for cozy TV nights alongside a family-sized dining table for entertaining.</span></p><p><span style="font-size: 0.875rem; letter-spacing: 0.01em;">Chic Refurbished Kitchen: Prepare to be impressed! The kitchen has been transformed with modern, deep forest green cabinetry complemented by brushed brass handles and warm, textured wood-effect countertops. Complete with stylish herringbone-patterned flooring, under-cabinet lighting, and direct access out to the rear garden, it's as practical as it is picture-perfect.</span></p><p><span style="font-size: 0.875rem; letter-spacing: 0.01em;">The Upper Floor</span></p><p><span style="font-size: 0.875rem; letter-spacing: 0.01em;">Bedroom One: Located at the front of the home, the primary bedroom is a remarkably spacious double room flooded with natural light from two large windows. It offers a tranquil retreat with ample floor space for a king-sized bed, chest of drawers, and built-in or freestanding wardrobes.</span></p><p><span style="font-size: 0.875rem; letter-spacing: 0.01em;">Bedroom Two: Situated at the rear, this second double bedroom is equally bright and cheerful. Currently dressed as a beautiful nursery, its versatile layout also makes it an ideal guest bedroom or dedicated home office.</span></p><p><span style="font-size: 0.875rem; letter-spacing: 0.01em;">Luxury House Bathroom: Fully tiled in soft stone-tone porcelain, this bathroom feels like a high-end spa retreat. It features a modern floating oak-effect vanity, a sleek dark heated towel rail, and a deep bath complete with a glass screen and rain-shower overhead.</span></p><p><b style="font-size: 0.875rem; letter-spacing: 0.01em;">Outside Space</b></p><p><span style="font-size: 0.875rem; letter-spacing: 0.01em;">Quaint Front Garden: Framed by timber fencing, a neat lawned front garden and paved pathway welcome you to the front entrance, offering side gate access leading through to the rear.</span></p><p><span style="font-size: 0.875rem; letter-spacing: 0.01em;">Generous Rear Garden: Stepping out from the kitchen, you'll find a fantastic, fully enclosed private rear garden. Featuring a paved patio perfect for al fresco dining and a lawned area bordered by secure fencing, it's a brilliant, sunlit spot for outdoor relaxation, summer BBQs, or letting pets run free safely.</span></p><p><b style="font-size: 0.875rem; letter-spacing: 0.01em;">Technical & Efficiency Details</b></p><p><span style="font-size: 0.875rem; letter-spacing: 0.01em;">EPC Rating: Rating C (70) with potential to achieve Rating B (87)—offering great efficiency for lower utility bills.</span></p><p><span style="font-size: 0.875rem; letter-spacing: 0.01em;">Total Floor Area: Approx. 59.1 sq m / 636 sq ft.</span></p><p><b style="font-size: 0.875rem; letter-spacing: 0.01em;">The Location & Local Life</b></p><p><span style="font-size: 0.875rem; letter-spacing: 0.01em;">Situated in a popular and convenient pocket of Normanton (WF6), everything you need is right on your doorstep:</span></p><p><span style="font-size: 0.875rem; letter-spacing: 0.01em;">Transport & Commuting: Ideal for commuters, Normanton Railway Station is less than a mile away, offering direct rail links into Wakefield and Leeds. For drivers, the M62 (J31) and M1 motorway networks are just minutes away, making travel across Yorkshire effortless.</span></p><p><span style="font-size: 0.875rem; letter-spacing: 0.01em;">Local Amenities: You're just a short trip from Normanton town centre, packed with local independent shops, supermarkets, cosy pubs, and eateries.</span></p><p><span style="font-size: 0.875rem; letter-spacing: 0.01em;">Schools: Excellent local schooling options nearby, including Normanton Common Primary Academy, Normanton All Saints, and Outwood Academy Freeston, making it a great location for growing families.</span></p><p><span style="font-size: 0.875rem; letter-spacing: 0.01em;">Ready to see it for yourself? Properties presented to this standard don't stay on the market for long. Contact EweMove today 24/7 to book your viewing slot!</span></p><p><b>Material Information:</b></p><p><span style="font-size: 0.875rem; letter-spacing: 0.01em;">Utilities</span></p><p><span style="font-size: 0.875rem; letter-spacing: 0.01em;">Electric: Mains</span></p><p><span style="font-size: 0.875rem; letter-spacing: 0.01em;">Water: Mains</span></p><p><span style="font-size: 0.875rem; letter-spacing: 0.01em;">Heating: Gas</span></p><p><span style="font-size: 0.875rem; letter-spacing: 0.01em;">Broadband: Fibre</span></p><p><span style="font-size: 0.875rem; letter-spacing: 0.01em;">Sewerage: Mains</span></p><p><span style="font-size: 0.875rem; letter-spacing: 0.01em;">Rights and Restrictions</span></p><p><span style="font-size: 0.875rem; letter-spacing: 0.01em;">Private rights of way: None</span></p><p><span style="font-size: 0.875rem; letter-spacing: 0.01em;">Public rights of way: None</span></p><p><span style="font-size: 0.875rem; letter-spacing: 0.01em;">Listed property: No</span></p><p><span style="font-size: 0.875rem; letter-spacing: 0.01em;">Risks</span></p><p><span style="font-size: 0.875rem; letter-spacing: 0.01em;">Flooded in last 5 years: No</span></p><p><span style="font-size: 0.875rem; letter-spacing: 0.01em;">Flood defences: N/A</span></p><p><span style="font-size: 0.875rem; letter-spacing: 0.01em;">Source of flood: N/A</span></p><p><b style="font-size: 0.875rem; letter-spacing: 0.01em;">ANTI MONEY LAUNDERING:</b></p><p><span style="font-size: 0.875rem; letter-spacing: 0.01em;">Should a purchaser have an offer accepted, they will need to meet our legal requirements under Anti Money Laundering Regulations (AML). We use a specialist third party service to verify your information and the cost of these checks is £30 per person, which is paid in advance and none refundable. Payment is made when a sale is agreed and prior to a memorandum of sale being produced.</span></p>
Property location
Fixed 5.2% interest rate
Monthly repayments are indicative and for guidance only. The amount you can borrow depends on your circumstances and is subject to a full application.
Stamp duty due on property purchases in England & Northern Ireland.
Your situation
0.4% effective rate
This calculation is a guide only and assumes a single residential purchase by a UK resident. Confirm with your solicitor or adviser.
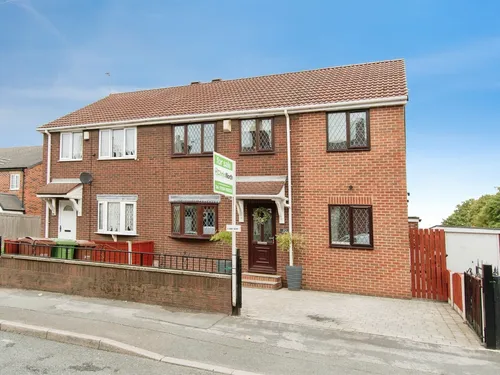
Benson Lane, Normanton, Normanton, WF6 2HS
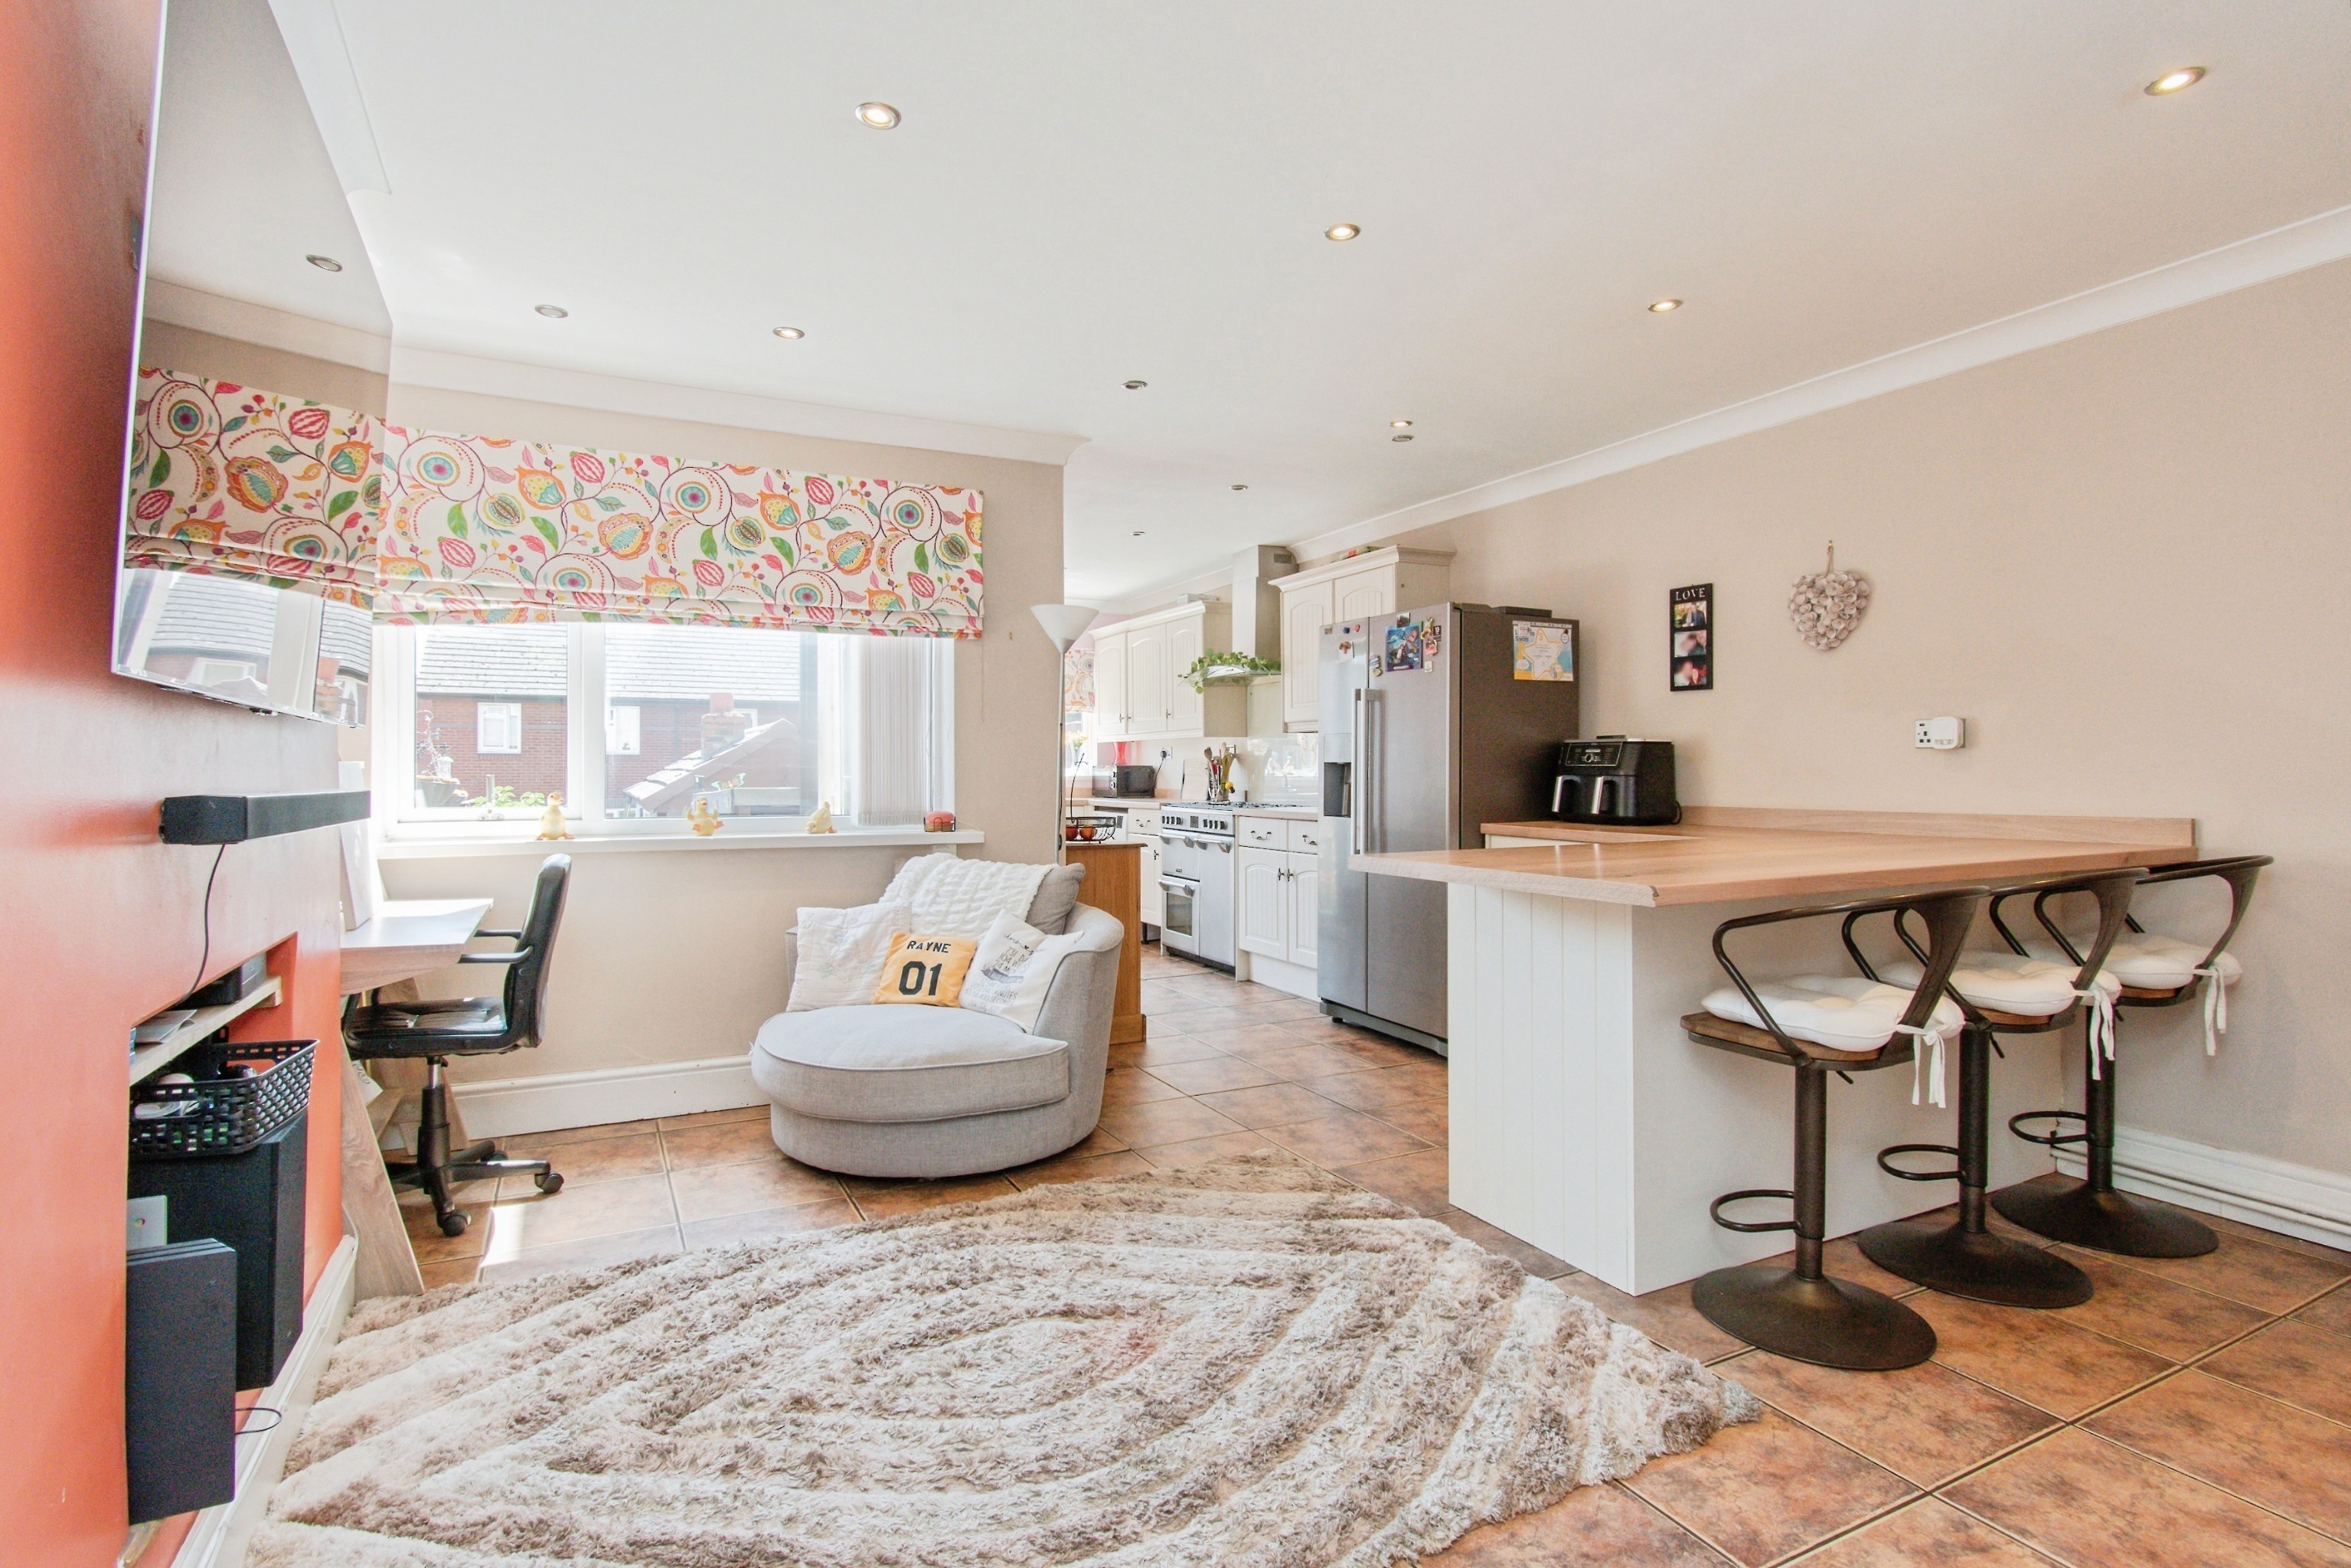
Castleford Road, Normanton, WF6 2EE
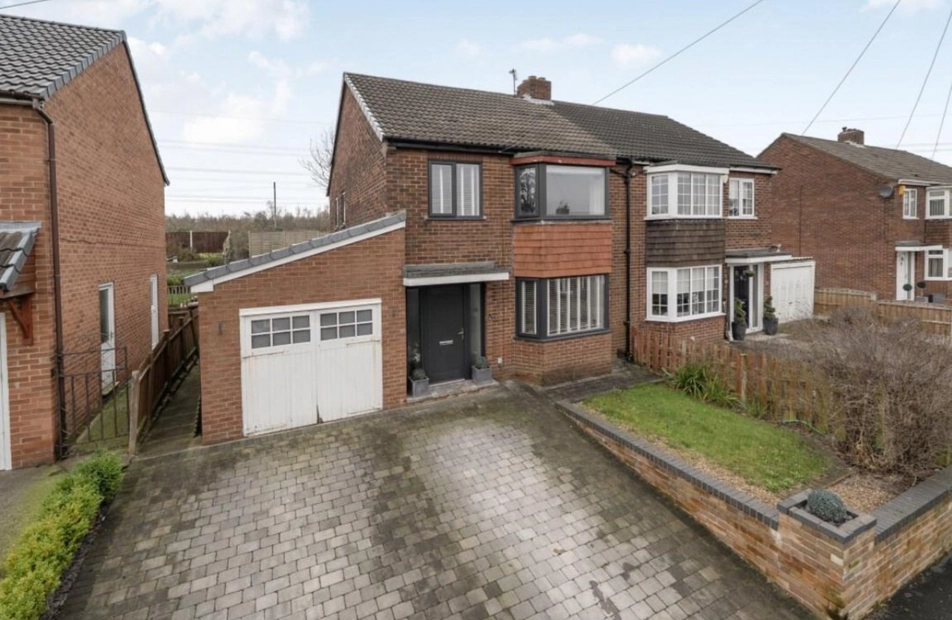
Clarke Crescent, Normanton, West Yorkshire, WF6