 Property ListingsBetaProperty ListingsBeta

<p>EweMove are delighted to bring to the market this charming and deceptively spacious end-terraced home, situated in the highly sought-after village of Mytholmroyd. Beautifully presented and ready to move straight into, this is a fantastic opportunity for first-time buyers, couples, or those looking for a characterful home in a superb location. Step inside and you're welcomed into a lovely tiled vestibule which opens into the kitchen dining area creating a sociable heart to the home with plenty of room to relax, cook and entertain. The layout works perfectly for modern-day living while retaining the warmth and character you would expect from a traditional Calder Valley home. Off this room is the living room which is a generous size and overlooks the front aspect. Moving upstairs, the first floor offers a particularly generous principal bedroom alongside the family bathroom and a useful separate utility room. Continue to the second floor and you'll find another excellent double bedroom along with a separate office. This versatile additional space is ideal for anyone working from home, but could equally work as a dressing room, hobby space or occasional guest area. There is also a useful cellar on the lower ground floor, providing valuable additional storage. Externally, the property benefits from a small yard area to the front – a lovely spot to sit out with a morning coffee or enjoy the warmer weather. The home further benefits from gas central heating and double glazing throughout and is presented in a condition that allows its new owner to simply unpack and settle in. The property is located in Mytholmroyd, an incredibly popular Calder Valley village, and it's easy to see why. The property is well placed for local shops and amenities, with excellent bus and rail connections making it particularly convenient for commuters. For those who prefer life at a slower pace, the nearby canal provides a beautiful walking route towards Hebden Bridge – perfect for a weekend stroll before enjoying everything the town's independent shops, cafés, bars and restaurants have to offer. A lovely, ready-to-move-into home combining generous accommodation, excellent transport links and a sought-after village setting. Early viewing is highly recommended.</p><p>MATERIAL INFORMATION</p><p>Tenure Type: Freehold</p><p>Council Tax Band: A</p><p>Construction Type: Standard Construction </p><p>Sources of Heating: Gas</p><p>Sources of Electricity supply: Main Supply</p><p>Sources of Water Supply: Main Supply</p><p>Primary Arrangement for Sewerage: Main Supply</p><p>Broadband Connection: Buyer to check</p><p>Mobile Signal/Coverage: Buyer to check</p><p>Parking: On street parking</p><p>Building Safety: No</p><p>Listed Property: No</p><p>Restrictions: No</p><p>Private Rights of Way: No</p><p>Public Rights of Way: No</p><p>Flooded in Last 5 Years: No</p><p>Sources of Risk: Rivers & Sea - Surface Water - Low</p><p>Flood Defences:None</p><p>Planning Permission/Development Proposals: No</p><p>Entrance Location: Step up into the property</p><p>Accessibility Measures: None</p><p>Located on a Coalfield: Not Sure</p><p>Other Mining Related Activities: Not Sure</p><p>ANTI-MONEY LAUNDERING: Should a purchaser have an offer accepted, they will need to meet our legal requirements under Anti Money Laundering Regulations (AML). We use a specialist third-party service to verify your information and the cost of these checks is £25 per person, which is paid in advance when an offer is agreed and prior to a memorandum of sale being produced.</p><p>*<span style="font-size: 0.875rem; letter-spacing: 0.01em;">*Please note: some images have been lightly enhanced using AI for presentation purposes**</span></p><p><span style="font-size: 0.875rem; letter-spacing: 0.01em;">Room measurements</span></p><p><span style="font-size: 0.875rem; letter-spacing: 0.01em;">Lower Ground Floor</span></p><p>Cellar – 7'8" x 5'11" (2.34m x 1.80m)</p><p>Additional cellar area – 4'9" x 3'10" (1.45m x 1.18m)</p><p>Ground Floor</p><p>Living Room – 15'1" x 10'10" (4.60m x 3.31m)</p><p>Kitchen – 15'1" x 10'3" (4.60m x 3.12m)</p><p>First Floor</p><p>Bedroom 1 – 14'11" x 12'2" (4.55m x 3.72m)</p><p>Bathroom – 7'11" x 5'7" (2.42m x 1.71m)</p><p>Utility Room – 6'2" x 5'9" (1.87m x 1.76m)</p><p>Second Floor</p><p>Bedroom 2 – 13'5" x 10'10" (4.08m x 3.31m)</p><p>Office – 10'10" x 8'1" (3.31m x 2.46m)</p><p>Eaves storage</p><p>"Get ready for speedier, smoother and more successful sales with Sale Ready properties!</p><p>The vendors have opted to provide a legal pack for the sale of their property which includes a set of searches. The legal pack provides upfront the essential documentation that tends to cause or create delays in the transactional process.</p><p><br></p><p><br></p><p>The legal pack includes:</p><p><br></p><p>Evidence of title</p><p><br></p><p>Standard searches (regulated local authority, water & drainage & environmental)</p><p><br></p><p>Protocol forms and answers to standard conveyancing enquiries</p><p><br></p><p><br></p><p><br></p><p>The legal pack is available to view in the branch prior to agreeing to purchase the property. The vendor requests that the buyer purchases the searches provided in the pack which will be billed at £360 (inc. VAT) upon completion."</p><p><br></p>
Property location
Fixed 5.2% interest rate
Monthly repayments are indicative and for guidance only. The amount you can borrow depends on your circumstances and is subject to a full application.
Stamp duty due on property purchases in England & Northern Ireland.
Your situation
0.4% effective rate
This calculation is a guide only and assumes a single residential purchase by a UK resident. Confirm with your solicitor or adviser.
BANKSFIELD ROAD, MYTHOLMROYD, HEBDEN BRIDGE, WEST YORKSHIRE, HX7
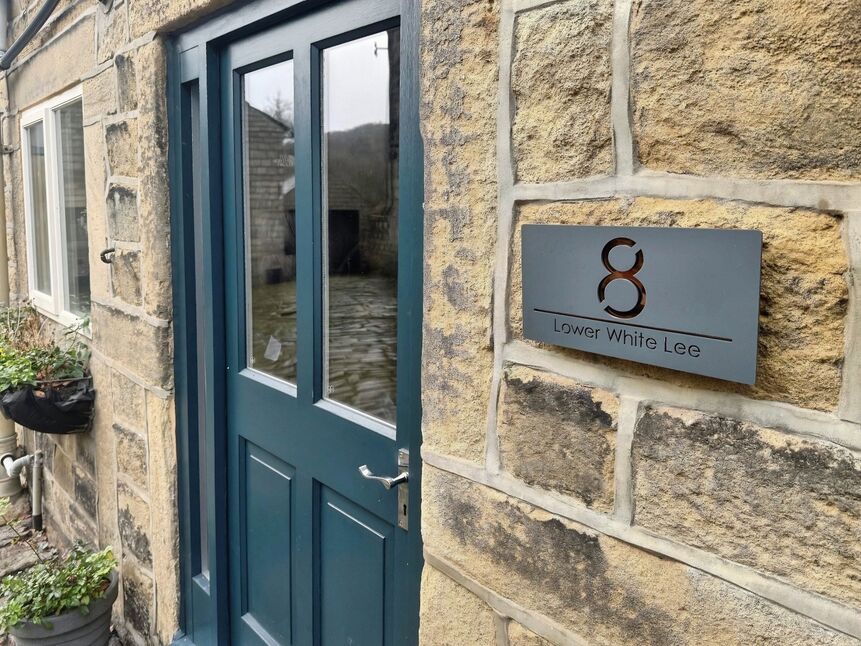
Lower White Lee, Hebden Bridge, West Yorkshire, HX7

Lower White Lee, Hebden Bridge, West Yorkshire, HX7